


For more information regarding the value of a property, please contact us for a free consultation.
6740 SE Horseshoe DR Holt, MO 64048
Want to know what your home might be worth? Contact us for a FREE valuation!

Our team is ready to help you sell your home for the highest possible price ASAP
Key Details
Sold Price $260,000
Property Type Single Family Home
Sub Type Single Family Residence
Listing Status Sold
Purchase Type For Sale
Square Footage 1,764 sqft
Price per Sqft $147
MLS Listing ID 2627171
Sold Date 11/13/26
Bedrooms 3
Full Baths 2
Year Built 1975
Annual Tax Amount $1,643
Lot Size 1.200 Acres
Acres 1.2
Property Sub-Type Single Family Residence
Source hmls
Property Description
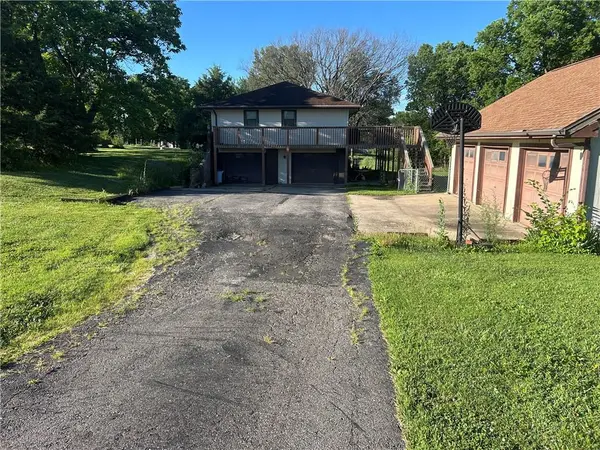
House is back on the market, no fault to the sellers. Nestled in a spacious country setting just outside of Holt, this property offers a rare opportunity to create your dream home while building equity. With solid construction and good bones, this home is ready for your personal touches and updates.
The property features a large detached 3-car shop/garage, perfect for hobbyists, car enthusiasts, contractors, or extra storage. The third bay includes a mechanic's pit, providing a unique workspace for vehicle maintenance and restoration projects.
Inside, you'll find generous living space with endless potential to modernize and customize to your taste. Whether you're looking for a primary residence, investment property, or a home with room for your business and toys, this property checks all the boxes.
Enjoy the peace and privacy of country living while still maintaining convenient access to Kansas City, Liberty, Kearney, and surrounding areas via nearby I-35.
Property Highlights:
Detached 3-car shop/garage,
third bay includes mechanic's pit,
excellent workshop or storage space,
good bones with renovation potential,
spacious lot with room to grow,
easy access to Kansas City metro area,
ideal for hobbyists, mechanics, contractors, or investors
Bring your vision and unlock the potential of this unique property!
Location
State MO
County Clinton
Rooms
Basement Garage Entrance
Interior
Heating Central Gas
Cooling Electric
Fireplace N
Laundry In Basement, Lower Level
Exterior
Parking Features true
Garage Spaces 3.0
Fence Metal
Roof Type Composition
Building
Lot Description Acreage, Corner Lot
Entry Level Ranch
Sewer Septic Tank
Water Public
Structure Type Brick Veneer,Vinyl Siding
Schools
School District Kearney
Others
Ownership Private
Acceptable Financing Cash, Conventional, FHA, VA Loan
Listing Terms Cash, Conventional, FHA, VA Loan
Read Less

NEARBY SCHOOLS & BUSINESSES
GET MORE INFORMATION