
For more information regarding the value of a property, please contact us for a free consultation.
307 Lykins LN Cameron, MO 64429
Want to know what your home might be worth? Contact us for a FREE valuation!

Our team is ready to help you sell your home for the highest possible price ASAP
Key Details
Sold Price $357,500
Property Type Single Family Home
Sub Type Single Family Residence
Listing Status Sold
Purchase Type For Sale
Square Footage 1,599 sqft
Price per Sqft $223
Subdivision Weston Estates
MLS Listing ID 2628870
Sold Date 09/01/26
Style Traditional
Bedrooms 3
Full Baths 2
HOA Fees $8/ann
Year Built 2022
Annual Tax Amount $2,498
Lot Size 9,609 Sqft
Acres 0.22059229
Lot Dimensions 125x76.87
Property Sub-Type Single Family Residence
Source hmls
Property Description
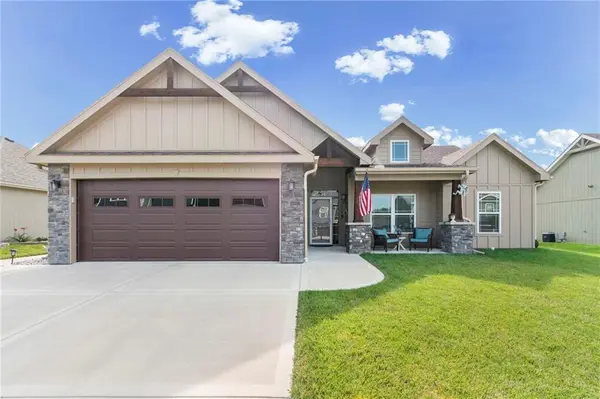
Welcome home to this beautifully maintained, move-in ready ranch offering 1,599 square feet of thoughtfully designed living space! Featuring a desirable split-bedroom floor plan, this immaculate home provides both privacy and functionality.
The spacious primary suite is tucked away on the south side of the home and offers a large walk-in closet along with a luxurious ensuite bath complete with double vanities, an oversized walk-in shower, and a private water closet. On the opposite side of the home, you'll find two additional bedrooms and a full bath—perfect for family, guests, or a home office.
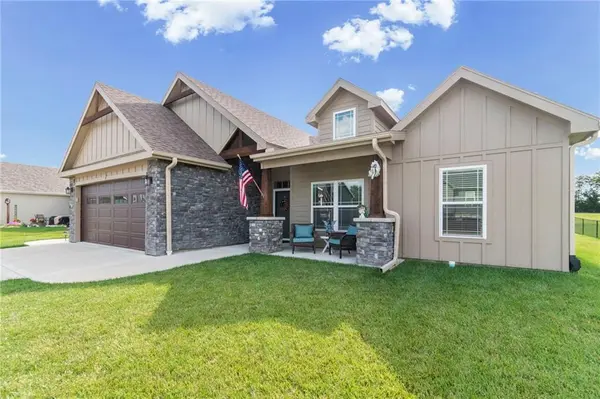
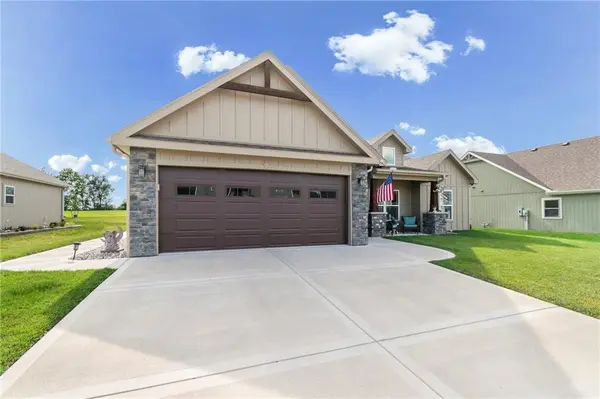
The interior showcases luxury vinyl plank flooring throughout the main living areas, with cozy carpet in the bedrooms and tile flooring in all bathrooms and the laundry room.This home features an amazing entry. You'll love the abundant storage and pride of ownership evident throughout this exceptionally well-cared-for home. Enjoy outdoor living from the inviting covered front porch or relax in the covered built-in summer room overlooking the backyard. A spacious two-car garage adds even more convenience. If you're searching for a meticulously maintained, single-level home with modern finishes, excellent storage, and true move-in-ready condition, this one checks every box!
Location
State MO
County Clinton
Rooms
Other Rooms Enclosed Porch
Basement Slab
Interior
Interior Features Ceiling Fan(s), Custom Cabinets, Kitchen Island, Painted Cabinets, Pantry
Heating Forced Air, Natural Gas
Cooling Electric
Flooring Carpet, Luxury Vinyl, Tile
Fireplace Y
Appliance Dishwasher, Microwave, Electric Range, Stainless Steel Appliance(s), Under Cabinet Appliance(s), Water Softener
Laundry Dryer Hookup-Ele, Main Level
Exterior
Parking Features true
Garage Spaces 2.0
Roof Type Composition
Building
Lot Description City Limits
Entry Level Ranch
Sewer Public Sewer
Water Public
Structure Type Frame,Stone Veneer
Schools
Elementary Schools Parkview
Middle Schools Cameron
High Schools Cameron
School District Cameron R-I
Others
Ownership Private
Acceptable Financing Cash, Conventional, FHA, USDA Loan, VA Loan
Listing Terms Cash, Conventional, FHA, USDA Loan, VA Loan
Read Less

NEARBY SCHOOLS & BUSINESSES
GET MORE INFORMATION