

For more information regarding the value of a property, please contact us for a free consultation.
385 Lake Viking TER Gallatin, MO 64640
Want to know what your home might be worth? Contact us for a FREE valuation!

Our team is ready to help you sell your home for the highest possible price ASAP
Key Details
Sold Price $525,000
Property Type Single Family Home
Sub Type Single Family Residence
Listing Status Sold
Purchase Type For Sale
Square Footage 1,887 sqft
Price per Sqft $278
Subdivision Lake Viking
MLS Listing ID 2624863
Sold Date 09/01/26
Style A-Frame
Bedrooms 3
Full Baths 4
HOA Fees $165/ann
Year Built 2002
Annual Tax Amount $1,798
Lot Size 0.730 Acres
Acres 0.73
Property Sub-Type Single Family Residence
Source hmls
Property Description
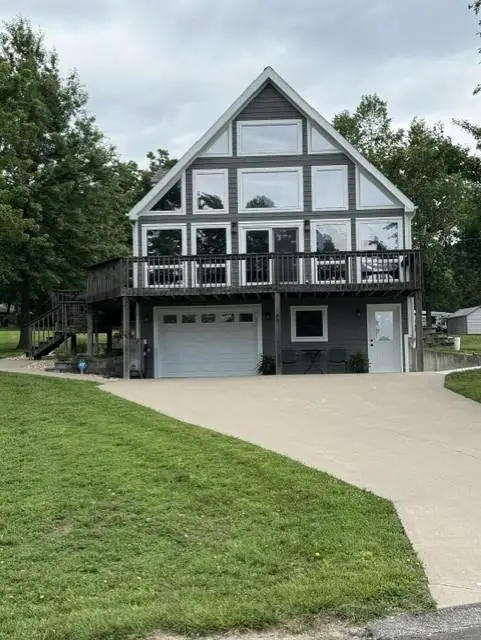
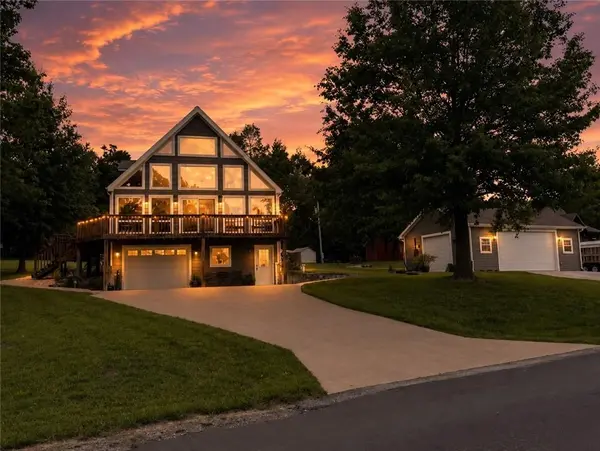
Enjoy breathtaking, unobstructed west-facing views of Lake Viking and spectacular sunsets from this beautifully updated 3-bedroom, 4-bath home situated directly across from a community area with a swimming dock. Offering approximately 1,900 square feet of living space, this move-in-ready property features modern updates throughout, including new quartz countertops, stainless steel appliances, fresh interior paint, and luxury vinyl plank waterproof flooring. The main level showcases an open-concept great room, kitchen, and dining area with expansive windows that capture stunning lake views. The large primary suite, complete with bathroom, walk in closet and laundry access, and an additional full bathroom are conveniently located on the main floor. Upstairs, you'll find a spacious bedroom, full bathroom with beautiful views of the lake as well as a large storage area. The finished lower level provides exceptional flexibility with a second primary suite featuring an electric fireplace, walk-in closet and full bathroom. A kitchenette, and access to the attached one-car garage. This space is ideal for guests, extended family, or entertaining. Additional features include a heated 24x30 detached two-car garage/workshop offering ample space for vehicles, boats, lake toys, and storage. With four full bathrooms, two primary suites, modern updates, and a prime location across from lake access, this property delivers the perfect combination of comfort, functionality, and lake living. Experience million-dollar views without the million-dollar price tag. Schedule your private showing today.
Location
State MO
County Daviess
Rooms
Other Rooms Office, Workshop
Basement Concrete, Finished, Walk-Out Access
Interior
Interior Features Ceiling Fan(s), Kitchen Island, Vaulted Ceiling(s), Walk-In Closet(s)
Heating Electric, Forced Air, Heat Pump
Cooling Electric
Flooring Carpet, Ceramic Floor, Luxury Vinyl
Fireplaces Number 2
Fireplaces Type Electric, Family Room, Living Room, Other
Fireplace Y
Appliance Dishwasher, Dryer, Microwave, Refrigerator, Electric Range, Stainless Steel Appliance(s), Washer
Laundry Bedroom Level, Sink
Exterior
Parking Features true
Garage Spaces 3.0
Amenities Available Clubhouse, Play Area, Pool
Roof Type Composition
Building
Entry Level 2 Stories
Sewer Septic Tank
Water PWS Dist
Structure Type Cedar
Schools
High Schools Gallatin
School District Gallatin
Others
Ownership Private
Acceptable Financing Cash, Conventional, VA Loan
Listing Terms Cash, Conventional, VA Loan
Read Less

NEARBY SCHOOLS & BUSINESSES
GET MORE INFORMATION