
For more information regarding the value of a property, please contact us for a free consultation.
17736 Greeley ST Gardner, KS 66030
Want to know what your home might be worth? Contact us for a FREE valuation!

Our team is ready to help you sell your home for the highest possible price ASAP
Key Details
Sold Price $535,000
Property Type Single Family Home
Sub Type Single Family Residence
Listing Status Sold
Purchase Type For Sale
Square Footage 3,396 sqft
Price per Sqft $157
Subdivision Prairie Trace
MLS Listing ID 2623959
Sold Date 09/01/26
Style Traditional
Bedrooms 5
Full Baths 4
Half Baths 1
HOA Fees $60/ann
Year Built 2022
Annual Tax Amount $7,113
Lot Size 8,476 Sqft
Acres 0.19458218
Property Sub-Type Single Family Residence
Source hmls
Property Description
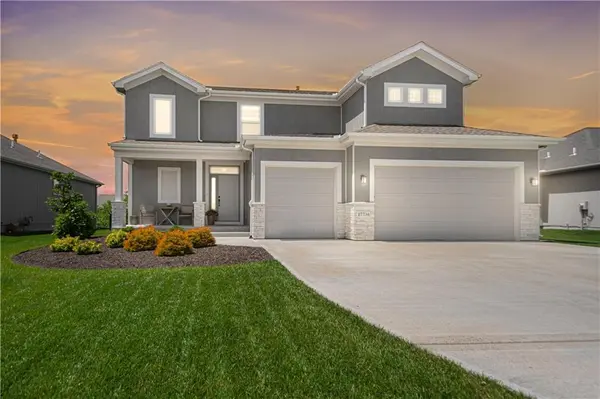
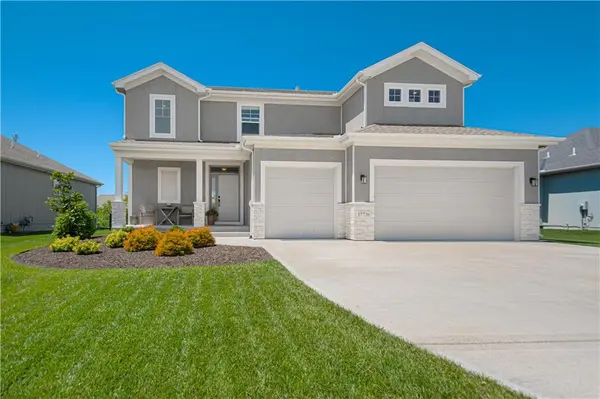
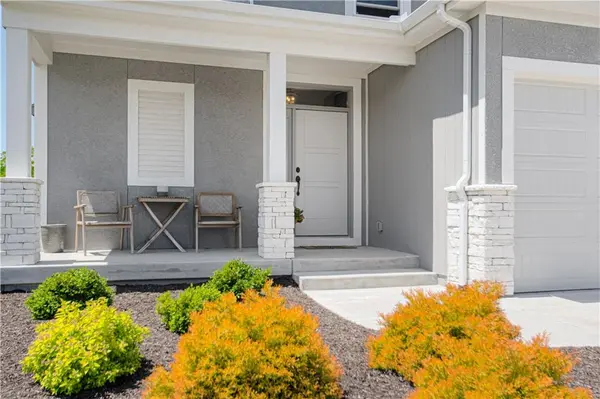
Stunning Home in Prairie Trace--elegant design meets cozy living in this 5 bedroom, 4.5 bath, home that truly has it all. The bright, open-concept main level invites you to gather and connect, featuring a stunning Great Room that flows seamlessly into a beautifully appointed kitchen with a large island, gas range, and walk-in pantry. Just beyond, the dining area opens to a covered patio—ideal for relaxing evenings or weekend get-togethers. Upstairs, retreat to a spacious and luxurious primary suite with a huge walk-in closet and spa-like bath, while 3 additional bedrooms and 2 additional full bathrooms offer plenty of room for everyone. The finished basement adds even more versatility with a 5th bedroom, 4th full bathroom, and an additional family room—perfect for guests, movie nights, or play space. Thoughtful details like the mudbench/office just off the garage make everyday living effortless, while Prairie Trace surrounds you with exceptional amenities like an upscale pool with slide, pickleball courts, playground, and inviting outdoor gathering spaces. This is more than a home—it's a place where comfort, style, and community come together beautifully.
Location
State KS
County Johnson
Rooms
Other Rooms Entry, Great Room, Mud Room, Office
Basement Egress Window(s), Finished, Full
Interior
Interior Features Ceiling Fan(s), Kitchen Island, Pantry, Walk-In Closet(s)
Heating Natural Gas
Cooling Electric
Flooring Tile, Wood
Fireplaces Number 1
Fireplaces Type Gas, Living Room
Fireplace Y
Appliance Cooktop, Dishwasher, Disposal, Microwave, Free-Standing Electric Oven, Stainless Steel Appliance(s)
Laundry Bedroom Level, Laundry Room
Exterior
Parking Features true
Garage Spaces 3.0
Amenities Available Other, Pickleball Court(s), Play Area, Pool, Trail(s)
Roof Type Composition
Building
Lot Description City Lot, Cul-De-Sac
Entry Level 2 Stories
Sewer Public Sewer
Water Public
Structure Type Frame,Stucco & Frame
Schools
Elementary Schools Nike
Middle Schools Trailridge
High Schools Gardner Edgerton
School District Gardner Edgerton
Others
HOA Fee Include All Amenities,Management
Ownership Private
Acceptable Financing Cash, Conventional, FHA, VA Loan
Listing Terms Cash, Conventional, FHA, VA Loan
Read Less

NEARBY SCHOOLS & BUSINESSES
GET MORE INFORMATION