

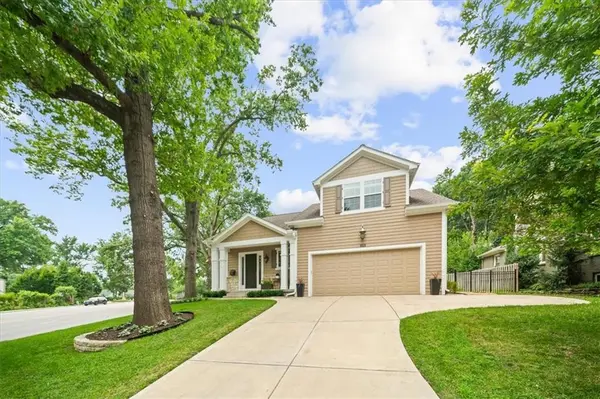

For more information regarding the value of a property, please contact us for a free consultation.
5348 Chadwick RD Fairway, KS 66205
Want to know what your home might be worth? Contact us for a FREE valuation!

Our team is ready to help you sell your home for the highest possible price ASAP
Key Details
Sold Price $900,000
Property Type Single Family Home
Sub Type Single Family Residence
Listing Status Sold
Purchase Type For Sale
Square Footage 2,736 sqft
Price per Sqft $328
Subdivision Fairway
MLS Listing ID 2617067
Sold Date 08/31/26
Style Traditional
Bedrooms 3
Full Baths 3
Half Baths 1
Year Built 2017
Annual Tax Amount $11,573
Lot Size 0.320 Acres
Acres 0.32
Property Sub-Type Single Family Residence
Source hmls
Property Description
2017-built home in sought-after Fairway offering 3 bedrooms, 3.5 baths, and tandem 3-car garage with an open floor plan design throughout. The dramatic great room features soaring 19-foot ceilings, exposed beam detail, a stone fireplace, and hardwood floors. The kitchen has been updated with new quartz countertops, backsplash, Blanco sink, faucet, soft close cabinet doors and drawers and new stainless steel appliances (Gas Range and Fridge). The main-level primary suite includes a private bath with a double vanity, new faucet, solid surface countertops, tile flooring, and a walk-in shower with double shower heads. Main-level laundry adds everyday convenience, and the half bath features updated wall tile and faucet. Upstairs, a 12x9 loft area provides flexible living space, while both secondary bedrooms feature private ensuite baths—one with an 11-foot vaulted ceiling. Step outside to enjoy a beautiful in-ground dipping pool (approximately 20x12), perfect for warm Kansas summers. The tandem 3-car garage offers plenty of parking and storage, and the finishable basement is pre-plumbed for a full bath and equipped with an egress window, ready for your ideas. Close to parks and local amenities.
Location
State KS
County Johnson
Rooms
Other Rooms Balcony/Loft, Great Room, Main Floor Primary Bedroom
Basement Egress Window(s), Full, Unfinished
Interior
Interior Features Ceiling Fan(s), Custom Cabinets, Pantry, Stained Cabinets, Vaulted Ceiling(s), Walk-In Closet(s)
Heating Forced Air
Cooling Electric
Flooring Carpet, Tile, Wood
Fireplaces Number 1
Fireplaces Type Gas, Great Room
Fireplace Y
Appliance Dishwasher, Disposal, Double Oven, Dryer, Microwave, Refrigerator, Electric Range, Stainless Steel Appliance(s), Washer
Laundry Laundry Room, Main Level
Exterior
Parking Features true
Garage Spaces 3.0
Fence Privacy, Wood
Pool In Ground
Roof Type Composition
Building
Lot Description Corner Lot
Entry Level 1.5 Stories
Sewer Public Sewer
Water Public
Structure Type Frame,Wood Siding
Schools
Elementary Schools Westwood View
High Schools Sm East
School District Shawnee Mission
Others
Ownership Private
Acceptable Financing Cash, Conventional, FHA, VA Loan
Listing Terms Cash, Conventional, FHA, VA Loan
Read Less

NEARBY SCHOOLS & BUSINESSES
GET MORE INFORMATION