


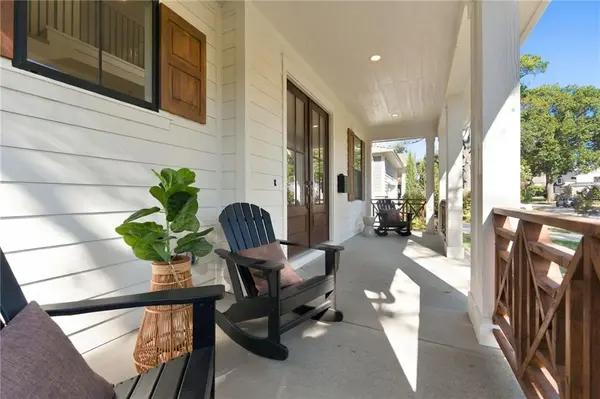
5942 Alhambra ST Fairway, KS 66205

UPDATED:
Key Details
Property Type Single Family Home
Sub Type Single Family Residence
Listing Status Active
Purchase Type For Sale
Square Footage 4,071 sqft
Price per Sqft $343
Subdivision Mission Highlands
MLS Listing ID 2648781
Bedrooms 5
Full Baths 5
Annual Tax Amount $19,500
Lot Size 7,800 Sqft
Acres 0.17906336
Property Sub-Type Single Family Residence
Source hmls
Property Description
This stunning Bristol floor plan offers 5 bedrooms and 5 baths across a beautifully designed two-story layout, along with an oversized, side-entry two-car garage.
The heart of the home is a massive kitchen boasting abundant cabinetry, expansive countertop space, a generous island, a walk-in pantry, and a separate prep kitchen — perfect for entertaining or everyday family life.
Retreat to the second-floor primary bedroom, featuring an incredible dressing room complete with department store-style mirrors for the ultimate getting-ready experience.
The finished basement is an entertainer's dream, complete with a walk-up bar and a glass wine closet for showcasing your collection.
And don't miss the secret hidden kids' cave tucked under the stairs — you'll have to find it yourself! Don't miss this rare opportunity to own a custom-built Bristol home full of charm, quality, and surprise.
Window coverings, 6 foot privacy fence, refrigerators, and garage door openers all included.
Location
State KS
County Johnson
Rooms
Basement Full
Interior
Heating Central Gas
Cooling Electric
Fireplaces Number 1
Fireplace Y
Exterior
Parking Features true
Garage Spaces 2.0
Roof Type Composition
Building
Entry Level 2 Stories
Sewer Public Sewer
Water Public
Structure Type Frame
Schools
Elementary Schools Highlands
Middle Schools Indian Hills
High Schools Sm East
School District Shawnee Mission
Others
Ownership Investor
Acceptable Financing Cash, Conventional
Listing Terms Cash, Conventional
Virtual Tour https://watson-media-house.aryeo.com/sites/ejgnbapz/unbranded

NEARBY SCHOOL & BUSINESS
GET MORE INFORMATION