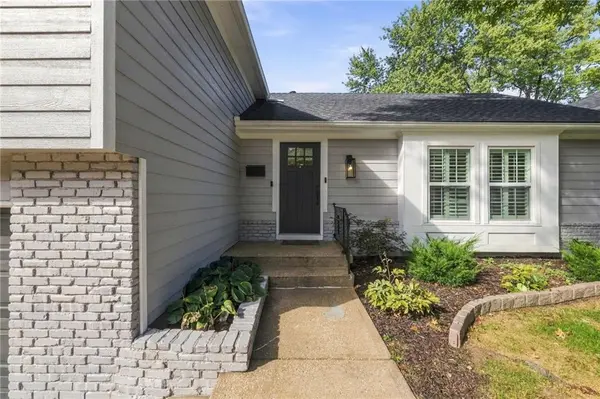
9300 Beverly DR, Overland Park, KS 66207
53
See all 53 photos
Listed by Nick Gadwood • NextHome Gadwood Group
$649,000
Est. payment /mo
Save
4 Beds
4 Baths
2,678 SqFt
Open Sat 2PM-5PM

9300 Beverly DR Overland Park, KS 66207

Save
REQUEST A TOUR If you would like to see this home without being there in person, select the "Virtual Tour" option and your agent will contact you to discuss available opportunities.
In-PersonVirtual Tour

Open House

Sat Oct 24, 2:00pm - 5:00pm

UPDATED:

Key Details

Property Type Single Family Home

Sub Type Single Family Residence

Listing Status Active

Purchase Type For Sale

Square Footage 2,678 sqft

Price per Sqft $242

Subdivision Bel Air Heights

MLS Listing ID 2646699

Style Traditional

Bedrooms 4

Full Baths 3

Half Baths 1

HOA Fees $250/ann

Year Built 1966

Annual Tax Amount $6,567

Lot Size 9,767 Sqft

Acres 0.22421947

Property Sub-Type Single Family Residence

Source hmls

Property Description

Updated, spacious, and just minutes from Meadowbrook Park! Located in Overland Park's established Bel Air Heights subdivision offers 2,678sqft of finished living space, THREE living areas and has been updated from top to bottom . The open-concept main floor centers on an updated kitchen with custom cabinetry, under-cabinet lighting, quartz countertops, travertine backsplash, large island, and huge walk-in pantry. You'll also find hardwood floors throughout the home, a custom oak fireplace mantel with accent shelving, vaulted ceilings, and a main-floor laundry and mudroom. Upstairs, the primary suite features an updated ensuite bath with his and hers vanities, a walk-in closet the size of a bedroom, Two more bedrooms and an updated hall bath. The finished lower level adds a conforming 4th bedroom, a full bath, and flex space for an office, gym or additional living area. The home features newer windows, siding, and garage doors, plus a wraparound deck with two entry points that's ready for entertaining. Enjoy easy access to Meadowbrook Park's trails, playground, and green space, Shawnee Mission schools including John Diemer Elementary, and the shops and dining along the Metcalf corridor. Come take a tour of your NextHome!

Location

State KS

County Johnson

Rooms

Other Rooms Fam Rm Gar Level, Fam Rm Main Level, Family Room, Formal Living Room, Recreation Room

Basement Basement BR, Concrete, Egress Window(s), Finished, Inside Entrance

Interior

Interior Features Ceiling Fan(s), Custom Cabinets, Kitchen Island, Painted Cabinets, Pantry, Smart Thermostat, Walk-In Closet(s)

Heating Central Gas

Cooling Electric

Flooring Luxury Vinyl, Tile, Wood

Fireplaces Number 1

Fireplaces Type Family Room

Fireplace Y

Appliance Dishwasher, Disposal, Dryer, Exhaust Fan, Microwave, Refrigerator, Electric Range, Stainless Steel Appliance(s), Washer

Laundry Laundry Closet, Main Level

Exterior

Parking Features true

Garage Spaces 2.0

Fence Wood

Roof Type Composition,Shake

Building

Lot Description City Limits, City Lot

Entry Level Side/Side Split

Sewer Public Sewer

Water Public

Structure Type Frame

Schools

Elementary Schools John Diemer

Middle Schools Indian Woods

High Schools Sm South

School District Shawnee Mission

Others

HOA Fee Include Curbside Recycle,Trash

Ownership Private

Acceptable Financing Cash, Conventional, FHA, VA Loan

Listing Terms Cash, Conventional, FHA, VA Loan


Heartland MLS KS / Southeast Kansas AOR

NEARBY SCHOOL & BUSINESS

GET MORE INFORMATION

Shawnna Murrell

Shawnna Murrell

CEO | Managing Broker

+1(816) 813-5652

Name
Phone*
Message

Go tour this home

9300 Beverly DR