


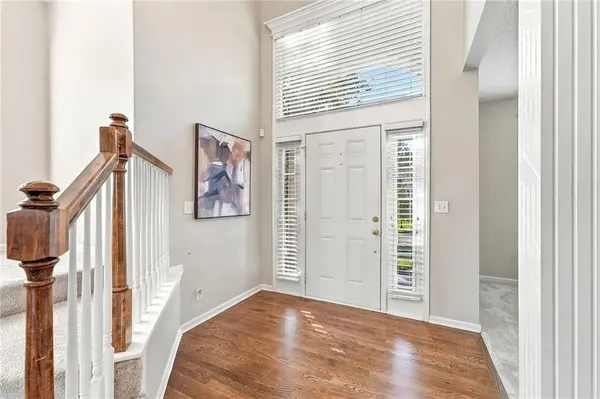
11216 W 140th PL Overland Park, KS 66221

UPDATED:
Key Details
Property Type Single Family Home
Sub Type Single Family Residence
Listing Status Active
Purchase Type For Sale
Square Footage 4,095 sqft
Price per Sqft $164
Subdivision Kensington Manor
MLS Listing ID 2647598
Bedrooms 4
Full Baths 4
Half Baths 1
Year Built 1997
Annual Tax Amount $6,216
Lot Size 10,018 Sqft
Acres 0.23
Property Sub-Type Single Family Residence
Source hmls
Property Description
Upstairs, the primary suite serves as a quiet retreat. Spend the day relaxing in the private sitting room with a fireplace. Do not miss the laundry chute in the walk-in closet. All three secondary bedrooms also include walk-in closets, with a Jack-and-Jill bath connecting bedrooms two and three, and a private ensuite bath for bedroom four. The finished walkout lower level serves as a versatile recreation space. Watch the game seated at the wet bar, lounge in the family room, or play a round of pool in the game room (Pool Table Stays!) Abundant storage! Make sure to check out the two storage rooms in the lower level and the built in shelving in the 3 car garage. Pre-Inspected and ready for new owners to start making memories. Nestled on a quiet, tree-lined cul-de-sac, this home offers the perfect combination of space, comfort, and convenience. Just minutes from shopping, dining, parks, golf, and award-winning Blue Valley Schools!
Location
State KS
County Johnson
Rooms
Basement Finished, Walk-Out Access
Interior
Interior Features Ceiling Fan(s), Kitchen Island, Pantry, Stained Cabinets, Vaulted Ceiling(s), Walk-In Closet(s), Wet Bar
Heating Central Gas
Cooling Attic Fan, Electric
Fireplaces Number 2
Fireplaces Type Gas Starter, Great Room, Primary Bedroom
Equipment Fireplace Equip
Fireplace Y
Appliance Dishwasher, Disposal, Dryer, Microwave, Refrigerator, Electric Range, Stainless Steel Appliance(s), Washer
Laundry Laundry Room, Main Level
Exterior
Parking Features true
Garage Spaces 3.0
Amenities Available Pool
Roof Type Composition
Building
Lot Description Cul-De-Sac, Many Trees
Entry Level 2 Stories
Sewer Public Sewer
Water Public
Structure Type Stucco & Frame
Schools
Elementary Schools Harmony
Middle Schools Harmony
High Schools Blue Valley Nw
School District Blue Valley
Others
HOA Fee Include Curbside Recycle,Management,Trash
Ownership Private
Acceptable Financing Cash, Conventional, FHA, VA Loan
Listing Terms Cash, Conventional, FHA, VA Loan

NEARBY SCHOOL & BUSINESS
GET MORE INFORMATION