
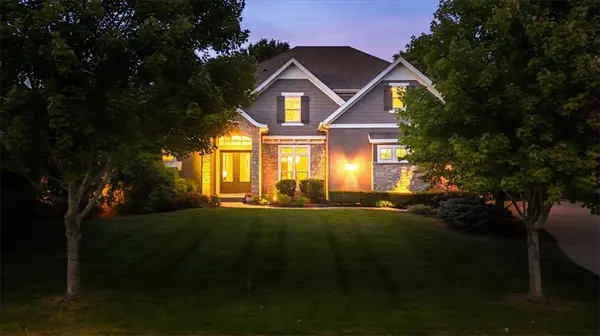
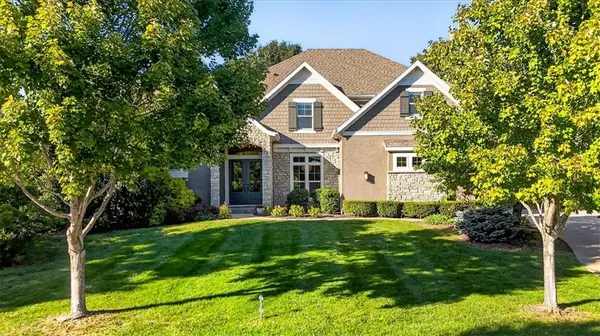
5008 W 141st TER Leawood, KS 66224

Open House
Sat Oct 10, 12:00pm - 2:00pm
UPDATED:
Key Details
Property Type Single Family Home
Sub Type Single Family Residence
Listing Status Active
Purchase Type For Sale
Square Footage 5,509 sqft
Price per Sqft $272
Subdivision Glenabbey Of Leawood
MLS Listing ID 2646317
Style Traditional
Bedrooms 5
Full Baths 5
Half Baths 1
Year Built 2014
Annual Tax Amount $19,580
Lot Size 0.335 Acres
Acres 0.33530763
Property Sub-Type Single Family Residence
Source hmls
Property Description
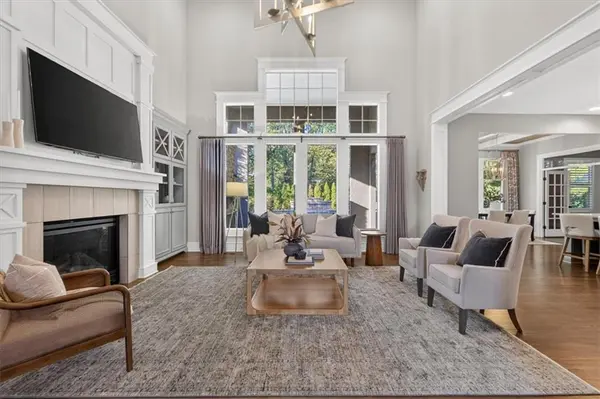
pristine 1.5-story home is a masterclass in flow, light, and craftsmanship. Rich millwork and oversized windows fill every room with natural light, while high ceilings and thoughtful sightlines create an effortless sense of space throughout. The main floor offers a private office, a walk-in pantry, and a laundry room for everyday convenience. Upstairs, a spacious loft adds wonderful additional living space, along with a second laundry room for added ease. Every bedroom throughout the home features its own en suite bathroom, offering comfort and privacy for family and guests alike. Downstairs, the finished lower level impresses with a full second kitchen, ideal for entertaining or multigenerational living. Step outside to a beautifully appointed patio with a fireplace and natural gas hookup — an easy extension of the home's warm, welcoming feel. Recent updates add both style and peace of mind: freshly painted kitchen cabinets in a soft, updated palette, new pendant lighting, a tankless water heater, a new sump pump with battery backup, and three Ecobee smart thermostats. This is a home that has been meticulously maintained and thoughtfully improved — move-in ready in every sense.
Location
State KS
County Johnson
Rooms
Other Rooms Breakfast Room, Den/Study, Entry, Great Room, Main Floor Primary Bedroom, Mud Room
Basement Basement BR, Egress Window(s), Finished
Interior
Interior Features Ceiling Fan(s), Custom Cabinets, Kitchen Island, Pantry, Stained Cabinets, Vaulted Ceiling(s), Walk-In Closet(s), Wet Bar
Heating Natural Gas, Zoned
Cooling Electric, Zoned
Flooring Wood
Fireplaces Number 2
Fireplaces Type Great Room, Other
Fireplace Y
Appliance Dishwasher, Disposal, Humidifier, Microwave, Built-In Oven, Gas Range, Stainless Steel Appliance(s)
Laundry Bedroom Level, Main Level
Exterior
Exterior Feature Sat Dish Allowed
Parking Features true
Garage Spaces 3.0
Amenities Available Trail(s)
Roof Type Composition
Building
Lot Description City Lot, Estate Lot, Sprinkler-In Ground
Entry Level 1.5 Stories
Sewer Public Sewer
Water Public
Structure Type Stone Trim,Stucco & Frame
Schools
Elementary Schools Prairie Star
Middle Schools Prairie Star
High Schools Blue Valley
School District Blue Valley
Others
HOA Fee Include All Amenities,Curbside Recycle,Management,Trash
Ownership Private
Acceptable Financing Cash, Conventional, VA Loan
Listing Terms Cash, Conventional, VA Loan

NEARBY SCHOOL & BUSINESS
GET MORE INFORMATION