
4001 NE Apple Grove DR Lee's Summit, MO 64064

Open House
Mon Oct 12, 10:00am - 6:00pm
Fri Oct 16, 10:00am - 6:00pm
Sat Oct 17, 10:00am - 6:00pm
UPDATED:
Key Details
Property Type Single Family Home
Sub Type Single Family Residence
Listing Status Active
Purchase Type For Sale
Square Footage 1,550 sqft
Price per Sqft $225
Subdivision Orchard Woods
MLS Listing ID 2646273
Bedrooms 3
Full Baths 2
HOA Fees $290/ann
Year Built 2026
Annual Tax Amount $5,000
Lot Size 0.251 Acres
Acres 0.2508494
Property Sub-Type Single Family Residence
Source hmls
Property Description
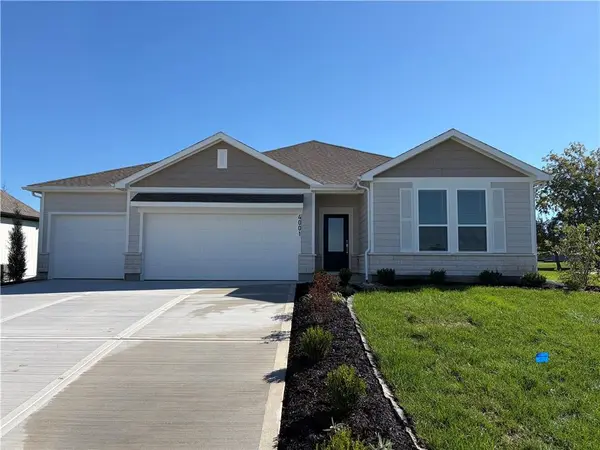
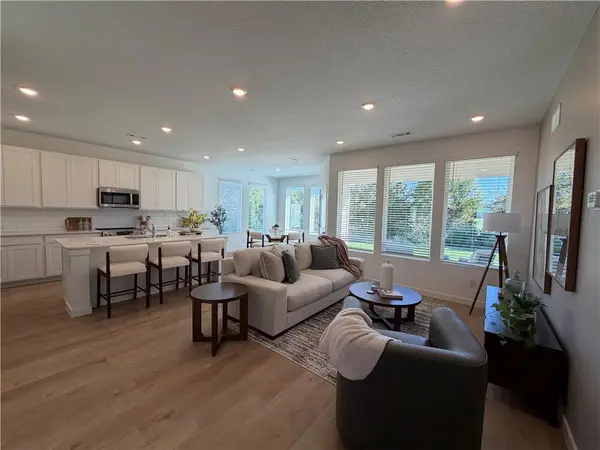
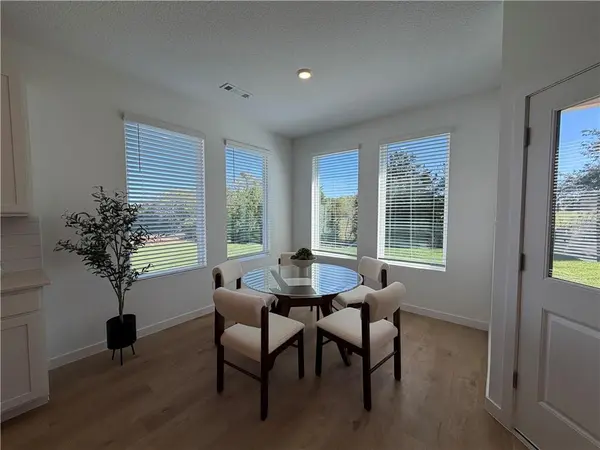
This single-level home offering an open and functional layout in Lee's Summit. The main living area brings the kitchen, dining nook, and family room together in one inviting space, with durable LVP flooring flowing throughout these areas for a cohesive look and easy everyday living.
The kitchen features a spacious center island with quartz countertops, providing plenty of workspace for meal preparation, dining, and gathering. The private primary suite is positioned toward the rear of the home and offers a comfortable retreat with a dedicated bathroom featuring stylish tile finishes and a walk-in closet. Two additional bedrooms are located toward the front of the home and share a conveniently located full bathroom.
A covered patio extends the living space outdoors and provides a comfortable spot to enjoy the backyard. A **3-car garage** provides additional parking, storage, and flexibility for everyday needs.
Additional features include a practical single-level layout and thoughtfully designed spaces throughout. With Lennar's Everything's Included approach, buyers can enjoy a selection of desirable finishes and features incorporated into the home.
Location
State MO
County Jackson
Rooms
Basement Slab
Interior
Interior Features Kitchen Island, Pantry, Walk-In Closet(s)
Heating Natural Gas
Cooling Electric
Fireplace Y
Appliance Dishwasher, Disposal, Microwave, Refrigerator, Electric Range
Laundry Dryer Hookup-Ele, Main Level
Exterior
Parking Features true
Garage Spaces 3.0
Roof Type Composition
Building
Lot Description City Lot
Entry Level Ranch
Sewer Public Sewer
Water Public
Structure Type Stone Veneer,Wood Siding
Schools
Elementary Schools Chapel Lakes
Middle Schools Delta Woods
High Schools Blue Springs South
School District Blue Springs
Others
HOA Fee Include No Amenities
Ownership Other
Acceptable Financing Cash, Conventional, FHA, USDA Loan, VA Loan
Listing Terms Cash, Conventional, FHA, USDA Loan, VA Loan

NEARBY SCHOOL & BUSINESS
GET MORE INFORMATION