9367 W 170 TER, Overland Park, KS 66085
62
See all 62 photos
Listed by Journey Home Team • Compass Realty Group
$1,215,000
Est. payment /mo
Save
5 Beds
5 Baths
4,020 SqFt
Open 10/15 5PM-7PM

9367 W 170 TER Overland Park, KS 66085

Save
REQUEST A TOUR If you would like to see this home without being there in person, select the "Virtual Tour" option and your agent will contact you to discuss available opportunities.
In-PersonVirtual Tour

Open House

Thu Oct 15, 5:00pm - 7:00pm

UPDATED:

Key Details

Property Type Single Family Home

Sub Type Single Family Residence

Listing Status Active

Purchase Type For Sale

Square Footage 4,020 sqft

Price per Sqft $302

Subdivision Wilshire Hills

MLS Listing ID 2645872

Style Traditional

Bedrooms 5

Full Baths 5

HOA Fees $2,004/ann

Year Built 2024

Annual Tax Amount $10,238

Lot Size 0.270 Acres

Acres 0.27

Property Sub-Type Single Family Residence

Source hmls

Property Description

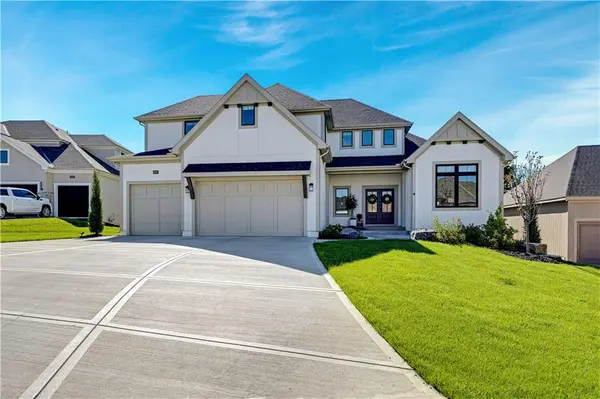
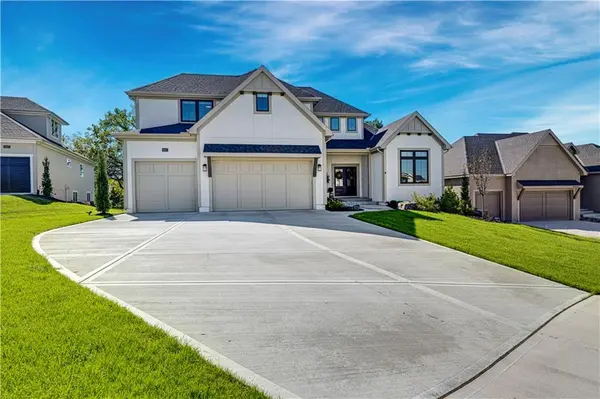
This Beautiful Charmer is better than new, with Private Backyard Views! From the moment you walk-through the door, you'll be delighted by the welcoming feel of the entry, that gives way to the gorgeous great room with soaring beams. You'll adore the open concept allowing all to enjoy time together. The lovely kitchen offers an oversized island with quartz countertops and breakfast seating, Soft close drawers and cabinets, extra counter space, gas cooktop, built-in microwave and wall oven, and a sizable pantry with additional cabinetry. The main floor also includes the expansive primary bedroom and ensuite, boasting double vanities with quartz countertops, separate shower and freestanding tub, large walk-in closet and connected laundry room with built-ins that also opens to the hall. A 2nd bedroom, full bathroom, and mud room area finish off the main level. Upstairs offers a cozy loft area, 2 sizeable bedrooms offering walk-in closets and ensuite bathrooms. The finished basement is where the fun happens. Offering a recreation space with a projector screen and built-ins, an upgraded wet bar with beverage fridge and kegerator, a bonus space for office or fitness area with accent wall, 5th bedroom with ensuite bathroom, and storage space. The 4 car garage, 1 as a tandem (being used as a soccer pitch), is oversized, painted, openers on all doors, and has epoxy painted concrete. Enjoy your evenings on your back covered deck while taking in your private views. Located in the Blue Valley School district, close to restaurants and shopping and easy highway access. Google Fiber and AT&T Fiber available. What more could you ask for!? Schedule your showing today.

Location

State KS

County Johnson

Rooms

Other Rooms Balcony/Loft, Main Floor BR, Main Floor Primary Bedroom

Basement Basement BR, Concrete, Egress Window(s), Finished, Radon Mitigation System

Interior

Heating Forced Air

Cooling Electric

Fireplaces Number 1

Fireplaces Type Great Room

Fireplace Y

Laundry Main Level

Exterior

Parking Features true

Garage Spaces 4.0

Amenities Available Pickleball Court(s), Play Area, Pool

Roof Type Composition

Building

Lot Description Sprinkler-In Ground, Many Trees

Entry Level 1.5 Stories

Sewer Public Sewer

Water Public

Structure Type Stucco & Frame

Schools

Elementary Schools Wolf Springs

Middle Schools Aubry Bend

High Schools Blue Valley Southwest

School District Blue Valley

Others

HOA Fee Include Curbside Recycle,Trash

Ownership Private

Acceptable Financing Cash, Conventional, FHA, VA Loan

Listing Terms Cash, Conventional, FHA, VA Loan


Heartland MLS KS / Southeast Kansas AOR

NEARBY SCHOOL & BUSINESS

GET MORE INFORMATION

Shawnna Murrell

Shawnna Murrell

CEO | Managing Broker

+1(816) 813-5652

Name
Phone*
Message

Go tour this home

9367 W 170 TER