

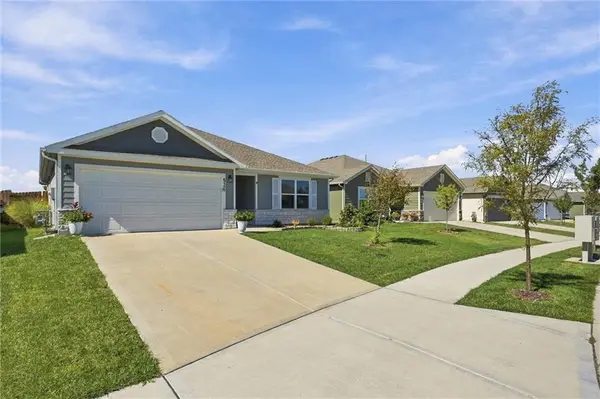
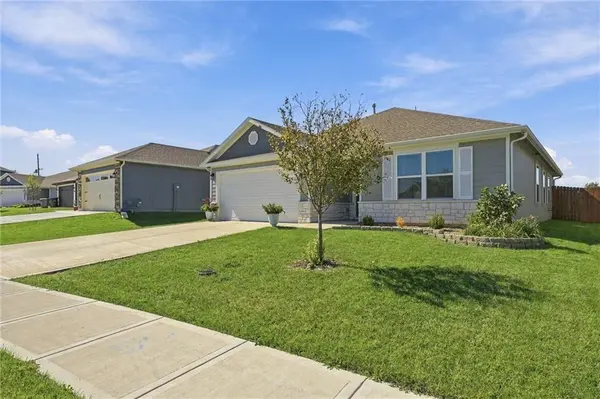
526 N Pear ST Gardner, KS 66030

Open House
Sat Oct 10, 11:00am - 1:00pm
UPDATED:
Key Details
Property Type Single Family Home
Sub Type Single Family Residence
Listing Status Active
Purchase Type For Sale
Square Footage 1,414 sqft
Price per Sqft $236
Subdivision Cypress Creek
MLS Listing ID 2645684
Style Traditional
Bedrooms 3
Full Baths 2
HOA Fees $450/ann
Year Built 2023
Annual Tax Amount $4,799
Lot Size 6,297 Sqft
Acres 0.14455923
Property Sub-Type Single Family Residence
Source hmls
Property Description
Inside, you'll find updated flooring throughout, upgraded interior and exterior lighting, upgraded ceiling fans and a bright, welcoming floor plan. The kitchen features upgraded granite countertops, an undermount sink, stainless steel appliances and an upgraded backsplash, creating a clean and polished space that flows easily into the main living areas.
The primary suite offers a spacious walk-in closet and private en suite with a double vanity and linen closet. Two additional bedrooms and a second full bath provide plenty of flexibility for family, guests, a home office or hobbies.
Additional improvements include an upgraded 50-gallon gas water heater, upgraded doorbell and chime, and an attached 2-car garage.
Step outside and enjoy one of the home's standout features—the extended covered patio with beautiful railing, offering a comfortable outdoor living space for morning coffee, grilling or relaxing at the end of the day. With established landscaping, a fenced backyard and so many upgrades already in place, this nearly new home is truly move-in ready and offers the best of new construction without the work of starting from scratch.
Location
State KS
County Johnson
Rooms
Basement Slab
Interior
Interior Features Ceiling Fan(s), Pantry, Walk-In Closet(s)
Heating Natural Gas
Cooling Electric
Flooring Luxury Vinyl
Fireplace N
Appliance Dishwasher, Disposal, Dryer, Microwave, Refrigerator, Built-In Oven, Stainless Steel Appliance(s), Washer
Laundry Bedroom Level, Off The Kitchen
Exterior
Parking Features true
Garage Spaces 2.0
Fence Privacy, Wood
Roof Type Composition
Building
Entry Level Ranch
Sewer Public Sewer
Water Public
Structure Type Stone & Frame
Schools
Elementary Schools Madison
Middle Schools Pioneer Ridge
High Schools Gardner Edgerton
School District Gardner Edgerton
Others
Ownership Estate/Trust
Acceptable Financing Cash, Conventional, FHA, USDA Loan, VA Loan
Listing Terms Cash, Conventional, FHA, USDA Loan, VA Loan

NEARBY SCHOOL & BUSINESS
GET MORE INFORMATION