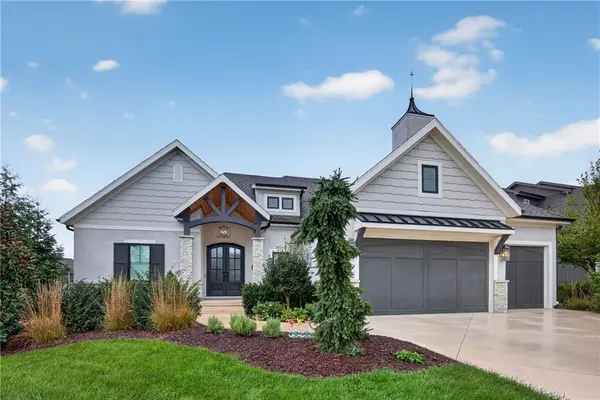
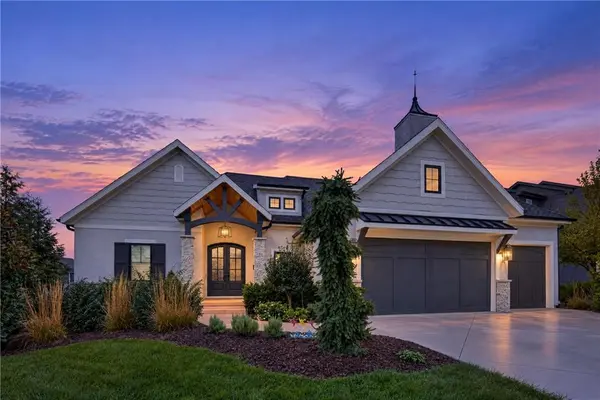
12501 W 169th ST, Overland Park, KS 66221
69
See all 69 photos
Listed by Amy Williams • Real Broker, LLC
$1,050,000
Est. payment /mo
Save
4 Beds
4 Baths
3,358 SqFt
Open Sun 12PM-2PM

12501 W 169th ST Overland Park, KS 66221

Save
REQUEST A TOUR If you would like to see this home without being there in person, select the "Virtual Tour" option and your agent will contact you to discuss available opportunities.
In-PersonVirtual Tour

Open House

Sun Oct 04, 12:00pm - 2:00pm

UPDATED:

Key Details

Property Type Single Family Home

Sub Type Single Family Residence

Listing Status Active

Purchase Type For Sale

Square Footage 3,358 sqft

Price per Sqft $312

Subdivision Century Farms

MLS Listing ID 2645172

Style Traditional

Bedrooms 4

Full Baths 3

Half Baths 1

HOA Fees $1,275/ann

Year Built 2021

Annual Tax Amount $11,886

Lot Size 0.266 Acres

Acres 0.26629937

Property Sub-Type Single Family Residence

Source hmls

Property Description

Prepare to fall in love with this extraordinary former model home, where upscale finishes, thoughtful design, and effortless entertaining come together beautifully. Set on just over ¼ acre with a fully fenced yard, this impressive REVERSE 1.5 story home with 4-bedrooms, 3½-baths offers a level of sophistication and comfort that is truly special. From the moment you step inside, the dramatic great room catches your eye with beautiful wood beam vaulted ceilings and a wall of windows. The gourmet-inspired kitchen features luxury quartz countertops, under-cabinet lighting, a spacious walk-in pantry, gas cooktop, and professional style refrigerator/freezer, perfectly designed for both everyday living and entertaining. The main level offers a tucked away pocket office, primary suite, a secondary bedroom, and two full bathrooms, creating a convenient and luxurious living experience. Step outside to the spectacular screened deck, complete with its own fireplace. It's the perfect setting for morning coffee, intimate evenings, or gathering with friends while enjoying the beauty of the backyard. The walkout lower level takes entertaining to another level, featuring a large family room, impressive bar, and two additional bedrooms for exceptional convenience and functionality. Whether you're hosting a lively gathering, relaxing by the fireplace, or simply unwinding in the beautifully designed living spaces, this home delivers a lifestyle that feels both elevated and inviting. Located in Century Farms featuring upscale amenities to include community pool, club house, exercise room, pickleball court, and trails. Meticulously maintained, everything still feels brand new- no need to wait to build. Seller is leaving the washer and dryer in the home as well.

Location

State KS

County Johnson

Rooms

Other Rooms Entry, Family Room, Great Room, Main Floor BR, Main Floor Primary Bedroom, Mud Room, Recreation Room

Basement Basement BR, Finished, Walk-Out Access

Interior

Interior Features Custom Cabinets, Kitchen Island, Pantry, Vaulted Ceiling(s), Walk-In Closet(s), Wet Bar

Heating Forced Air, Zoned

Cooling Electric, Zoned

Flooring Carpet, Ceramic Floor, Wood

Fireplaces Number 2

Fireplaces Type Great Room, Other

Fireplace Y

Appliance Cooktop, Dishwasher, Disposal, Exhaust Fan, Humidifier, Microwave, Refrigerator, Built-In Oven, Gas Range, Stainless Steel Appliance(s)

Laundry Laundry Room, Main Level

Exterior

Parking Features true

Garage Spaces 3.0

Fence Metal

Amenities Available Clubhouse, Community Center, Exercise Room, Pickleball Court(s), Play Area, Pool, Trail(s)

Roof Type Composition

Building

Lot Description City Limits, City Lot, Sprinkler-In Ground

Entry Level Reverse 1.5 Story

Sewer Public Sewer

Water Public

Structure Type Frame,Stone Trim

Schools

Elementary Schools Wolf Springs

Middle Schools Aubry Bend

High Schools Blue Valley Southwest

School District Blue Valley

Others

Ownership Private

Acceptable Financing Cash, Conventional, FHA, VA Loan

Listing Terms Cash, Conventional, FHA, VA Loan


Heartland MLS KS / Southeast Kansas AOR

NEARBY SCHOOL & BUSINESS

GET MORE INFORMATION

Shawnna Murrell

Shawnna Murrell

CEO | Managing Broker

+1(816) 813-5652

Name
Phone*
Message

Go tour this home

12501 W 169th ST