
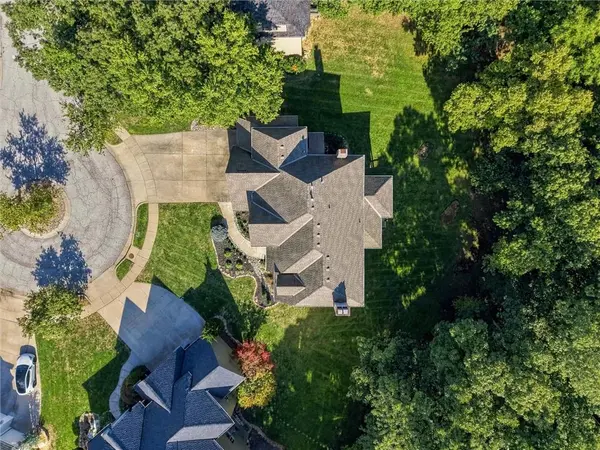


1325 NW 47th ST Kansas City, MO 64116

UPDATED:
Key Details
Property Type Single Family Home
Sub Type Single Family Residence
Listing Status Active
Purchase Type For Sale
Square Footage 5,027 sqft
Price per Sqft $164
Subdivision Briarcliff West
MLS Listing ID 2645273
Style Traditional
Bedrooms 4
Full Baths 4
Half Baths 1
HOA Fees $670/Semi-Annually
Year Built 1994
Annual Tax Amount $9,767
Lot Size 0.420 Acres
Acres 0.4199954
Lot Dimensions 77x181x153x181
Property Sub-Type Single Family Residence
Source hmls
Property Description
Craftsmanship sets the tone throughout the interior. Dual staircases, exceptional trim and molding, built-ins and four fireplaces create a home that feels grand yet welcoming at the same time. The kitchen is the true heart of the home with a large island, cozy hearth room, dedicated dining area and a screened in deck for enjoying the outdoors. The layout is ideal for everyday living and effortless entertaining. Having a dedicated laundry room and mud area helps makes everyday living a breeze.
The oversized primary suite is a true retreat, with a sitting area, double-sided fireplace, dual walk-in closets and a spacious ensuite bathe featuring a separate tub, shower and dual vanities. ALL additional bedrooms each offer walk-in closets and share a Jack-and-Jill bath with separate vanities for each room. The fourth bedroom has its own ensuite bath and walk-in closet. All bathrooms features granite countertops.
The walk-out lower level expands your living space with an oversized rec room plus a flexible playroom/home gym (could easily become non-conforming 5th bedroom). New carpet throughout, including stair carpeting makes this home truly move-in ready. A 3-car garage completes the package.
High-end living, a private wooded setting with 5,000+ sq ft of finished living space PLUS an unbeatable central location makes this home the perfect choice. If you're ready to write your next chapter here, schedule your showing today.
Location
State MO
County Clay
Rooms
Other Rooms Breakfast Room, Enclosed Porch, Entry, Great Room, Mud Room, Office, Recreation Room, Workshop
Basement Finished, Full, Walk-Out Access
Interior
Interior Features Custom Cabinets, Kitchen Island, Painted Cabinets, Pantry, Walk-In Closet(s), Wet Bar
Heating Central Gas, Zoned
Cooling Electric, Zoned
Flooring Carpet, Ceramic Floor, Wood
Fireplaces Number 4
Fireplaces Type Basement, Gas Starter, Great Room, Hearth Room, Primary Bedroom
Fireplace Y
Appliance Cooktop, Dishwasher, Double Oven, Trash Compactor
Laundry Laundry Room, Main Level
Exterior
Parking Features true
Garage Spaces 3.0
Amenities Available Pickleball Court(s), Play Area, Pool, Tennis Court(s), Trail(s)
Roof Type Composition
Building
Lot Description Cul-De-Sac, Estate Lot, Sprinkler-In Ground, Many Trees
Entry Level 2 Stories
Sewer Public Sewer
Water Public
Structure Type Frame
Schools
Elementary Schools Briarcliff
Middle Schools Northgate
High Schools North Kansas City
School District North Kansas City
Others
HOA Fee Include Curbside Recycle,Trash
Ownership Private
Acceptable Financing Cash, Conventional, VA Loan
Listing Terms Cash, Conventional, VA Loan

NEARBY SCHOOL & BUSINESS
GET MORE INFORMATION