

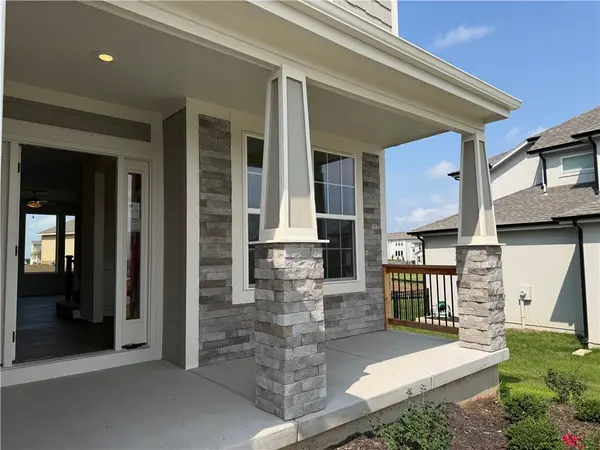

19878 W 114th PL Olathe, KS 66061

Open House
Sun Oct 04, 11:00am - 6:00pm
UPDATED:
Key Details
Property Type Single Family Home
Sub Type Single Family Residence
Listing Status Active
Purchase Type For Sale
Square Footage 2,853 sqft
Price per Sqft $226
Subdivision Woodland Hills
MLS Listing ID 2645047
Style Traditional
Bedrooms 5
Full Baths 4
HOA Fees $400/ann
Year Built 2025
Annual Tax Amount $9,126
Lot Size 10,813 Sqft
Acres 0.24823232
Property Sub-Type Single Family Residence
Source hmls
Property Description
The open main level brings the kitchen, breakfast area, and great room together for easy everyday living and entertaining. A stacked-stone fireplace anchors the great room, while the kitchen features a generous center island, painted cabinetry, soft-close drawers and doors, and a walk-in pantry. Step outside to the covered patio for morning coffee or an evening enjoying the backyard.
A main-floor bedroom offers flexibility for guests or a home office. Upstairs, the spacious primary suite includes a freestanding soaking tub and large walk-in closet, with the laundry room conveniently nearby. A full, unfinished basement provides plenty of storage and room for future expansion.
With convenient access to shopping, dining, and major highways, this Sydney III offers space to spread out and room to grow in Olathe's Woodland Hills community.
Location
State KS
County Johnson
Rooms
Other Rooms Great Room, Main Floor BR
Basement Egress Window(s), Full, Unfinished, Stubbed for Bath
Interior
Interior Features Kitchen Island, Painted Cabinets, Pantry, Vaulted Ceiling(s), Walk-In Closet(s)
Heating Forced Air, Natural Gas
Cooling Electric
Flooring Carpet, Tile, Wood
Fireplaces Number 1
Fireplaces Type Gas, Great Room
Fireplace Y
Laundry Bedroom Level, Laundry Room
Exterior
Parking Features true
Garage Spaces 3.0
Amenities Available Trail(s)
Roof Type Composition
Building
Lot Description City Lot, Cul-De-Sac
Entry Level 2 Stories
Sewer Public Sewer
Water Public
Structure Type Lap Siding,Stone Trim
Schools
Elementary Schools Woodland
Middle Schools Prairie Trail
High Schools Olathe Northwest
School District Olathe
Others
HOA Fee Include Management
Ownership Private
Acceptable Financing Cash, Conventional, VA Loan
Listing Terms Cash, Conventional, VA Loan

NEARBY SCHOOL & BUSINESS
GET MORE INFORMATION