

1326 NW 880th RD Odessa, MO 64076

Open House
Sat Sep 26, 12:00pm - 2:00pm
Sun Sep 27, 1:00pm - 3:00pm
UPDATED:
Key Details
Property Type Single Family Home
Sub Type Single Family Residence
Listing Status Active
Purchase Type For Sale
Square Footage 1,889 sqft
Price per Sqft $243
Subdivision Oak Creek
MLS Listing ID 2643589
Style Barndominium
Bedrooms 4
Full Baths 3
Year Built 2025
Annual Tax Amount $5,361
Lot Size 7.460 Acres
Acres 7.46
Property Sub-Type Single Family Residence
Source hmls
Property Description
The main-floor primary suite provides a peaceful retreat featuring oversized windows overlooking the timber, a ceiling fan, and a dedicated mini-split system for personalized climate control. Its attached primary bath impresses with double vanities, updated matte black hardware, and dual oval mirrors.
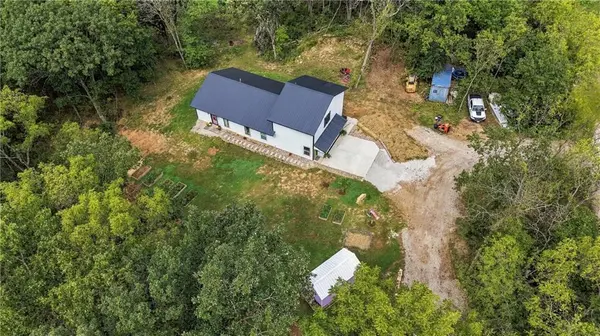
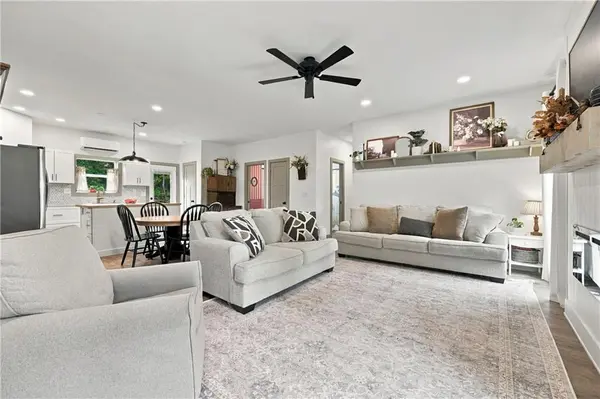
Flexible living continues with additional comfortable bedrooms and a huge recreation room or flexible space, complete with its own mini-split unit. Bathrooms feature programmable radiant heated floors. Outside, enjoy true self-sufficiency with established raised garden beds, a greenhouse for year-round growing, and a vibrant, fully-equipped chicken coop shed complete with electric service. Additional outdoor features include a private gravel driveway leading to concrete parking pads, a durable metal roof, and endless privacy surrounded by vibrant forest land. This energy-efficient acreage home blends rustic charm with crisp modern updates, making it a rare turn-key country haven.
Location
State MO
County Johnson
Rooms
Other Rooms Den/Study
Basement Slab
Interior
Interior Features Kitchen Island, Pantry, Walk-In Closet(s)
Heating Forced Air
Cooling Other, Zoned
Flooring Carpet, Luxury Vinyl
Fireplaces Number 1
Fireplaces Type Family Room
Fireplace Y
Appliance Dishwasher, Microwave, Free-Standing Electric Oven, Water Softener
Laundry Bedroom Level
Exterior
Parking Features true
Garage Spaces 2.0
Roof Type Metal
Building
Lot Description Acreage
Entry Level 1.5 Stories,Ranch
Sewer Lagoon, Septic Tank
Water Public
Structure Type Metal Siding
Schools
Elementary Schools Holden
Middle Schools Holden
High Schools Holden
School District Holden
Others
Ownership Private
Acceptable Financing Cash, Conventional, FHA, USDA Loan, VA Loan
Listing Terms Cash, Conventional, FHA, USDA Loan, VA Loan

NEARBY SCHOOL & BUSINESS
GET MORE INFORMATION