
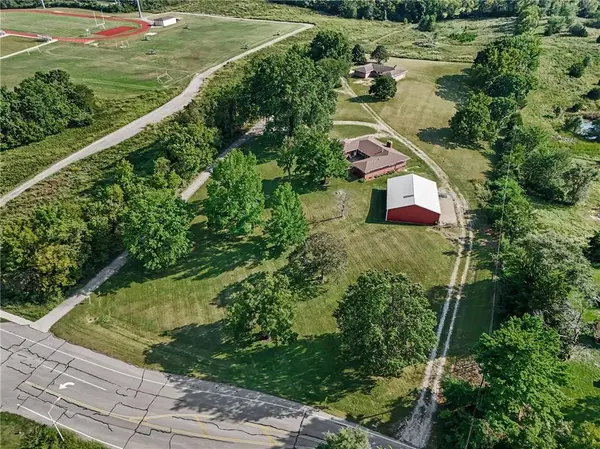


4921 NW 56th ST Kansas City, MO 64151

UPDATED:
Key Details
Property Type Single Family Home
Sub Type Single Family Residence
Listing Status Active
Purchase Type For Sale
Square Footage 2,504 sqft
Price per Sqft $273
MLS Listing ID 2643500
Style Traditional
Bedrooms 4
Full Baths 3
Year Built 1953
Annual Tax Amount $4,066
Lot Size 2.480 Acres
Acres 2.48
Lot Dimensions 2.48+/- Acres
Property Sub-Type Single Family Residence
Source hmls
Property Description
Step inside through the wood-paneled sunroom, where abundant natural light creates a welcoming entry & flexible living space. From there, the home opens into a spacious living & formal dining area highlighted by a stacked-stone fireplace that brings plenty of retro charm & character. The galley-style kitchen has been thoughtfully updated w/newer cabinets, granite counters & built-in appliances, while the breakfast bar provides the perfect spot for a quick meal & peaceful morning views.
The main-level primary suite features a nice walk-in closet & private ensuite bathroom. 2 additional bedrooms & a 2nd full bathroom, complete w/the convenience of a laundry chute, round out the main level.
Downstairs, the partially finished lower level adds more versatility w/a laundry room, 3rd full bath, finished living space that could also serve as a 4th bedroom, cedar walk-in closet & access to a large storage area. The remaining unfinished space offers plenty of opportunity for a future rec room, workshop, hobby space, or whatever fits your needs.
Outside, the acreage truly shines. The outbuilding features multiple garage & service doors, concrete floors, designated storage areas & a mini-split system for added comfort. A large gravel area provides plenty of room for storing trailers, equipment, recreational vehicles, or other large items.
Bring your ideas, add your personal style & transform this property into the acreage retreat you've been looking for.
Location
State MO
County Platte
Rooms
Other Rooms Main Floor BR, Main Floor Primary Bedroom, Sun Room, Workshop
Basement Finished, Walk-Out Access
Interior
Interior Features Ceiling Fan(s), Walk-In Closet(s)
Heating Baseboard, Other
Cooling Electric
Flooring Carpet, Luxury Vinyl, Tile
Fireplaces Number 2
Fireplaces Type Basement, Living Room, Wood Burning
Fireplace Y
Appliance Cooktop, Dishwasher, Disposal, Microwave, Built-In Oven, Electric Range
Exterior
Parking Features true
Garage Spaces 4.0
Roof Type Composition
Building
Lot Description Acreage, Many Trees
Entry Level Ranch
Sewer Septic Tank
Water Public
Structure Type Frame
Schools
Elementary Schools Southeast
Middle Schools Walden
High Schools Park Hill South
School District Park Hill
Others
Ownership Private
Acceptable Financing Cash, Conventional, FHA, VA Loan
Listing Terms Cash, Conventional, FHA, VA Loan

NEARBY SCHOOL & BUSINESS
GET MORE INFORMATION