

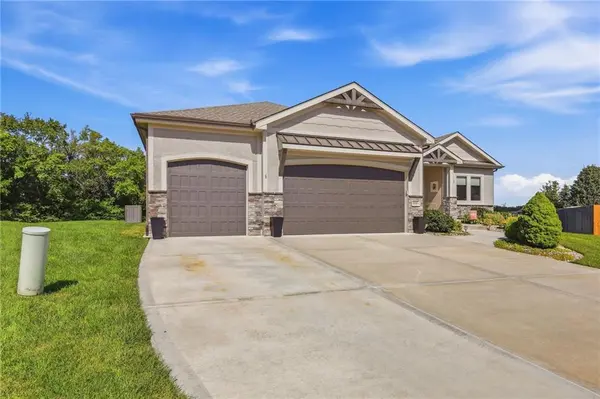
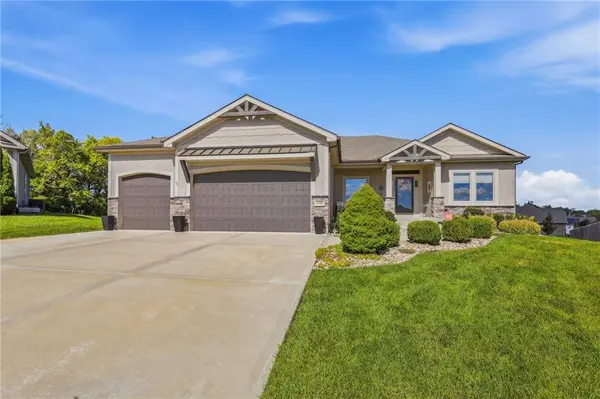
9305 SW Sushi CIR Lee's Summit, MO 64064

UPDATED:
Key Details
Property Type Single Family Home
Sub Type Single Family Residence
Listing Status Active
Purchase Type For Sale
Square Footage 3,810 sqft
Price per Sqft $178
Subdivision The Estates At Chapman Farms
MLS Listing ID 2643201
Style Traditional
Bedrooms 5
Full Baths 3
HOA Fees $728/ann
Year Built 2018
Annual Tax Amount $6,915
Lot Size 0.442 Acres
Acres 0.44219467
Lot Dimensions .44
Property Sub-Type Single Family Residence
Source hmls
Property Description
The finished daylight lower level adds two bedrooms, a full bath, recreation space, a home-gym area and generous storage. Relax on the covered Trex deck overlooking the irrigated lawn and mature trees. A three-car garage, community pool, clubhouse and walking trails complete the package.
Location
State MO
County Jackson
Rooms
Other Rooms Enclosed Porch, Entry, Exercise Room, Fam Rm Main Level, Main Floor BR, Main Floor Primary Bedroom, Media Room, Mud Room, Office, Recreation Room
Basement Daylight, Egress Window(s), Finished, Radon Mitigation System, Sump Pump
Interior
Interior Features Ceiling Fan(s), Custom Cabinets, Kitchen Island, Pantry, In-Law Floorplan, Vaulted Ceiling(s), Walk-In Closet(s)
Heating Forced Air
Cooling Electric
Flooring Carpet, Luxury Vinyl, Wood
Fireplaces Number 1
Fireplaces Type Family Room, Gas, Heat Circulator
Fireplace Y
Appliance Cooktop, Dishwasher, Disposal, Exhaust Fan, Humidifier, Microwave, Refrigerator, Electric Range, Stainless Steel Appliance(s), Trash Compactor
Laundry Main Level
Exterior
Parking Features true
Garage Spaces 3.0
Amenities Available Clubhouse, Pool, Trail(s)
Roof Type Composition
Building
Lot Description Cul-De-Sac, Estate Lot, Sprinkler-In Ground, Many Trees
Entry Level Ranch,Reverse 1.5 Story
Sewer Public Sewer
Water Public
Structure Type Stone & Frame
Schools
Elementary Schools Mason Lee'S Summit
Middle Schools Bernard Campbell
High Schools Lee'S Summit North
School District Lee'S Summit
Others
HOA Fee Include Curbside Recycle,Trash
Ownership Private
Acceptable Financing Cash, Conventional, FHA, VA Loan
Listing Terms Cash, Conventional, FHA, VA Loan

NEARBY SCHOOL & BUSINESS
GET MORE INFORMATION