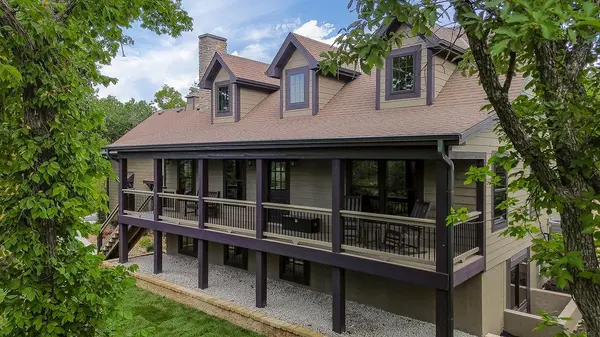
2909 S 74th ST, Kansas City, KS 66106
73
See all 73 photos
Listed by Mendy Jarman • Keller Williams Realty Partners Inc.
$869,000
Est. payment /mo
Save
4 Beds
4 Baths
4,148 SqFt
Open Sat 12PM-2PM

2909 S 74th ST Kansas City, KS 66106

Save
REQUEST A TOUR If you would like to see this home without being there in person, select the "Virtual Tour" option and your agent will contact you to discuss available opportunities.
In-PersonVirtual Tour

Open House

Sat Sep 26, 12:00pm - 2:00pm

UPDATED:

Key Details

Property Type Single Family Home

Sub Type Single Family Residence

Listing Status Active

Purchase Type For Sale

Square Footage 4,148 sqft

Price per Sqft $209

Subdivision Hillside Sub

MLS Listing ID 2642644

Style Traditional

Bedrooms 4

Full Baths 4

Year Built 2024

Annual Tax Amount $9,659

Lot Size 1.860 Acres

Acres 1.86

Property Sub-Type Single Family Residence

Source hmls

Property Description

Discover a stunning brand-new custom home offering the perfect blend of luxury, privacy, & tranquility on 1.86 wooded acres. Elevated above the treetops, this unique cabin-inspired retreat provides exceptional seclusion and breathtaking sunset views. NEW LANDSCAPING, a FENCED BACKYARD, and a beautiful ENTRY Gate at the driveway entrance adds to the property's impressive private setting. The dramatic main living area features soaring vaulted ceilings, a striking stone fireplace with electric heat insert, and an open-concept design that flows into the gourmet kitchen with granite countertops, perfect for entertaining. The main-level primary suite is a true retreat with a spa-inspired bath featuring double vanities, oversized tiled shower, freestanding clawfoot soaking tub, and spacious walk-in closet. The main level also includes a convenient laundry room, mudroom drop zone, and second full bath. Upstairs offers a versatile loft office, spacious guest bedroom, and full bath. The finished lower level provides an expansive recreation/family room, stylish wet bar with beverage cooler, 2 additional generously sized bedrooms, 4th full bath, & abundant storage. A fully finished 600 sq ft bonus room above the garage adds even more flexible living space and could be used as a home gym, studio, media room, office, or additional gathering space. Enjoy the outdoors from the oversized deck overlooking the peaceful wooded setting, with the newly landscaped grounds and fenced backyard providing an inviting space to relax, entertain, and enjoy the privacy of the property. Anderson windows throughout add quality and style. Additional value comes from the 4-year, 95% property tax rebate through Wyandotte County, available through August 1, 2029. This exceptional new construction offers space, privacy, quality, and flexibility rarely found in one property. With a motivated seller ready to make a deal, just 15 minutes from the NEW football stadium coming 2030!

Location

State KS

County Wyandotte

Rooms

Other Rooms Balcony/Loft, Main Floor Primary Bedroom

Basement Basement BR, Daylight, Egress Window(s), Finished

Interior

Interior Features Ceiling Fan(s), Pantry, Vaulted Ceiling(s), Walk-In Closet(s)

Heating Electric

Cooling Multi Units, Electric

Flooring Carpet, Concrete, Luxury Vinyl

Fireplaces Number 1

Fireplaces Type Great Room, Insert

Fireplace Y

Appliance Dishwasher, Disposal, Microwave, Electric Range, Stainless Steel Appliance(s)

Laundry Laundry Room, Main Level

Exterior

Parking Features true

Garage Spaces 2.0

Fence Metal

Roof Type Composition

Building

Lot Description Acreage, Many Trees

Entry Level 1.5 Stories

Sewer Septic Tank

Water Public

Structure Type Wood Siding

Schools

School District Turner

Others

Ownership Private

Acceptable Financing Cash, Conventional, VA Loan

Listing Terms Cash, Conventional, VA Loan


Heartland MLS KS / Southeast Kansas AOR

NEARBY SCHOOL & BUSINESS

GET MORE INFORMATION

Shawnna Murrell

Shawnna Murrell

CEO | Managing Broker

+1(816) 813-5652

Name
Phone*
Message

Go tour this home

2909 S 74th ST