
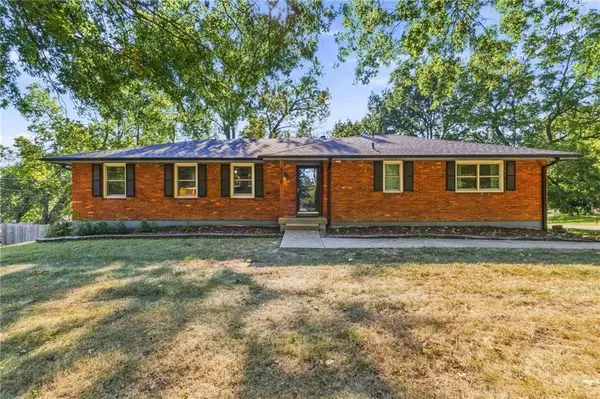

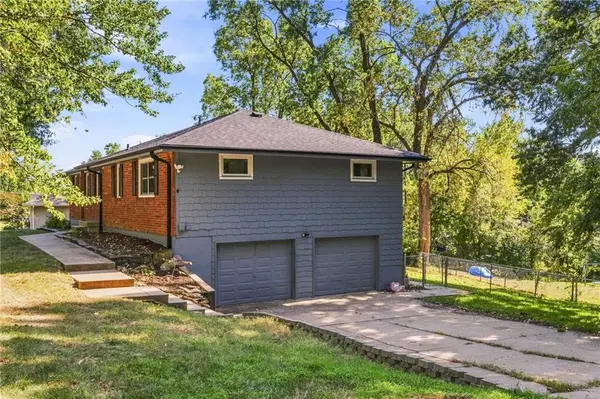
6830 NW Cross RD Parkville, MO 64152

UPDATED:
Key Details
Property Type Single Family Home
Sub Type Single Family Residence
Listing Status Active
Purchase Type For Sale
Square Footage 2,447 sqft
Price per Sqft $153
Subdivision Hampton Woods North
MLS Listing ID 2638176
Style Traditional
Bedrooms 4
Full Baths 3
Year Built 1973
Annual Tax Amount $3,478
Lot Size 0.280 Acres
Acres 0.28
Property Sub-Type Single Family Residence
Source hmls
Property Description
Upstairs, the large primary bedroom is a true retreat with hardwood floors, two closets, and an updated en suite bathroom. Two additional bedrooms (with hardwood floors hiding under the carpet!) share an updated hall bathroom. The formal living room upstairs is anchored by a beautiful brick fireplace, adding warmth and character to the space.
The lower level is where this home really sets itself apart — a 4th bedroom, a second full kitchen, and two sets of washer/dryer hookups make it perfect for multi-generational living, an in-law suite, or rental income potential. ??
Outside, enjoy a big driveway and an oversized garage, all set on a large corner lot with room to spread out.
Major peace-of-mind updates include a brand new roof, replaced sewer line, and a 5-year-old furnace & AC, Fresh Interior Paint, along with updated windows — this home is truly move-in ready.
Situated in an excellent location, this property offers easy access to a variety of amenities. Enjoy a vibrant culinary scene with restaurants nearby, shop at the popular Zona Rosa shopping center, and take advantage of convenient access to the new KCI airport for business or leisure travel.
Don't miss the opportunity to call this house home and enjoy all that Parkville, Missouri has to offer!
Location
State MO
County Platte
Rooms
Other Rooms Family Room, Formal Living Room, Main Floor BR, Main Floor Primary Bedroom, Recreation Room
Basement Basement BR, Egress Window(s), Finished, Inside Entrance, Walk-Out Access
Interior
Interior Features Ceiling Fan(s), Kitchen Island, Painted Cabinets, Pantry
Heating Forced Air
Cooling Attic Fan, Electric
Flooring Carpet, Luxury Vinyl, Wood
Fireplaces Number 2
Fireplaces Type Basement, Family Room
Fireplace Y
Appliance Dishwasher, Disposal, Dryer, Exhaust Fan, Refrigerator, Electric Range, Stainless Steel Appliance(s), Washer
Laundry In Basement, Multiple Locations
Exterior
Parking Features true
Garage Spaces 2.0
Fence Metal
Roof Type Composition
Building
Lot Description Corner Lot, Many Trees
Entry Level Raised Ranch
Sewer Public Sewer
Water Public
Structure Type Brick Trim,Shingle Siding
Schools
Middle Schools Lakeview
High Schools Park Hill South
School District Park Hill
Others
Ownership Private
Acceptable Financing Cash, Conventional, FHA, VA Loan
Listing Terms Cash, Conventional, FHA, VA Loan
Virtual Tour https://www.zillow.com/view-imx/2e63baa7-2810-43db-830c-085281235b1d?wl=true&setAttribution=mls&initialViewType=pano

NEARBY SCHOOL & BUSINESS
GET MORE INFORMATION