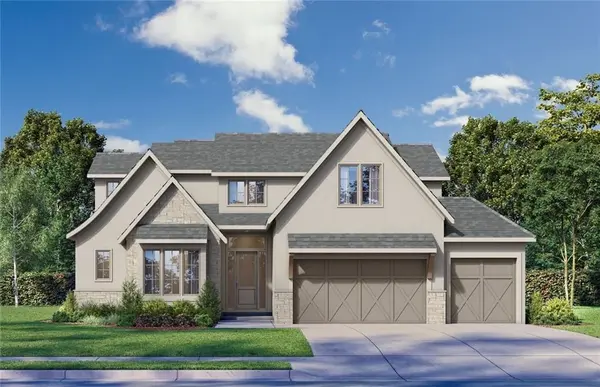
17624 Carter ST, Overland Park, KS 66221
30
See all 30 photos
Listed by Debbie Fleet • Weichert, Realtors Welch & Co.
$1,049,900
Est. payment /mo
Save
4 Beds
5 Baths
3,493 SqFt
New

17624 Carter ST Overland Park, KS 66221

Save
REQUEST A TOUR If you would like to see this home without being there in person, select the "Virtual Tour" option and your agent will contact you to discuss available opportunities.
In-PersonVirtual Tour

UPDATED:

Key Details

Property Type Single Family Home

Sub Type Single Family Residence

Listing Status Active

Purchase Type For Sale

Square Footage 3,493 sqft

Price per Sqft $300

Subdivision Wild Horse

MLS Listing ID 2639971

Style Contemporary

Bedrooms 4

Full Baths 4

Half Baths 1

HOA Fees $1,600/ann

Annual Tax Amount $13,500

Lot Size 10,276 Sqft

Acres 0.2359045

Property Sub-Type Single Family Residence

Source hmls

Property Description

The timeless 1.5 story Augusta III by Bickimer Homes on Lot 106 in Wild Horse, Blue Valley's newest community! Stunning French Contemporary front elevation. You will not want to miss all the sought after features the house provides including the spacious open concept great room, custom kitchen finishes with a butler's pantry, main floor master suite, convenient mudroom drop zone, and a huge covered patio perfect for entertaining. Plenty of space upstairs with the spacious loft, 3 bedrooms with walk in closets, and 3 private baths. Scheduled for completion in 2027, this home offers the perfect opportunity for buyers to make selections. Wild Horse is in the award-winning Blue Valley School District, a short distance to Wolf Springs Elementary and the brand-new Wolf Springs Middle School. Don't miss your chance to own in one of the area's most anticipated communities! Close to Bluhawk shops and easy highway access. Taxes are estimated as home is beginning construction.

Location

State KS

County Johnson

Rooms

Other Rooms Balcony/Loft, Den/Study, Entry, Main Floor BR, Mud Room, Office

Basement Full, Unfinished, Sump Pump

Interior

Interior Features Ceiling Fan(s), Custom Cabinets, Kitchen Island, Painted Cabinets, Pantry, Vaulted Ceiling(s), Walk-In Closet(s)

Heating Forced Air

Cooling Electric

Flooring Carpet, Tile, Wood

Fireplaces Number 1

Fireplaces Type Great Room

Fireplace Y

Appliance Dishwasher, Disposal, Microwave, Gas Range, Stainless Steel Appliance(s)

Laundry Main Level

Exterior

Parking Features true

Garage Spaces 3.0

Amenities Available Clubhouse, Exercise Room, Pickleball Court(s), Play Area, Pool

Roof Type Composition

Building

Lot Description Sprinkler-In Ground

Entry Level 1.5 Stories

Sewer Public Sewer

Water Public

Structure Type Stone & Frame,Stucco

Schools

Elementary Schools Wolf Springs

Middle Schools Wolf Springs

High Schools Blue Valley Southwest

School District Blue Valley

Others

HOA Fee Include All Amenities,Curbside Recycle,Trash

Ownership Private

Acceptable Financing Cash, Conventional, VA Loan

Listing Terms Cash, Conventional, VA Loan


Heartland MLS KS / Southeast Kansas AOR

NEARBY SCHOOL & BUSINESS

GET MORE INFORMATION

Shawnna Murrell

Shawnna Murrell

CEO | Managing Broker

+1(816) 813-5652

Name
Phone*
Message

Go tour this home

17624 Carter ST