
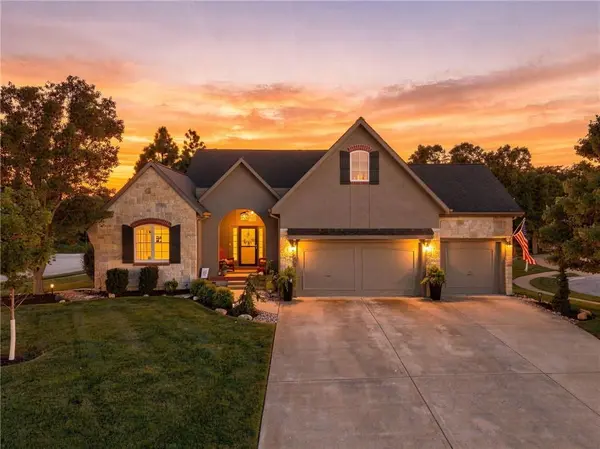
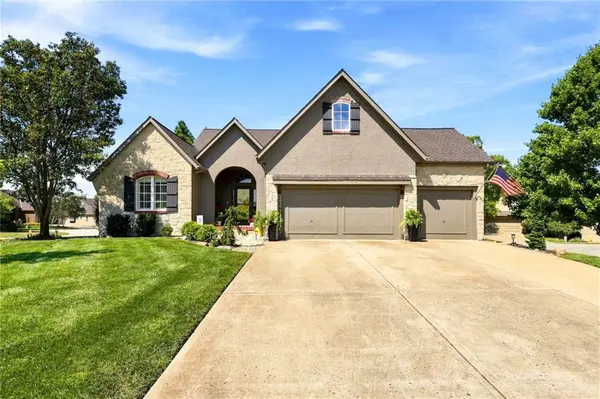
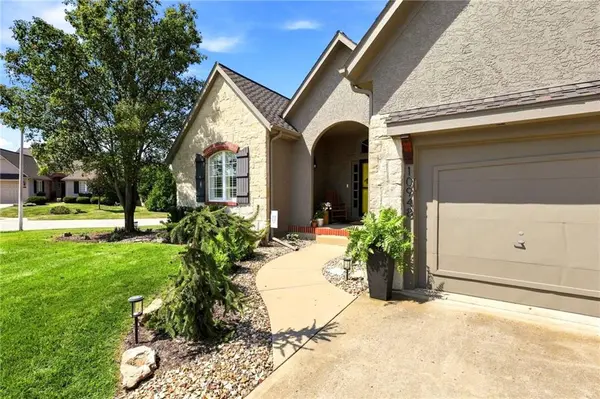
10948 S Cottage CT Olathe, KS 66061

Open House
Wed Sep 09, 5:00pm - 7:00pm
Thu Sep 10, 12:00pm - 2:00pm
Thu Sep 10, 5:00pm - 7:00pm
Fri Sep 11, 12:00pm - 2:00pm
UPDATED:
Key Details
Property Type Single Family Home
Sub Type Villa
Listing Status Coming Soon
Purchase Type For Sale
Square Footage 2,632 sqft
Price per Sqft $235
Subdivision Cedar Creek- The Cottages
MLS Listing ID 2639686
Style Traditional
Bedrooms 3
Full Baths 3
HOA Fees $2,958/ann
Year Built 2002
Annual Tax Amount $6,417
Lot Size 0.358 Acres
Acres 0.3584022
Property Sub-Type Villa
Source hmls
Property Description
Inside, the main floor lives open and bright, with large windows pulling natural light across the living, dining, and kitchen spaces in a layout that keeps every room connected. The kitchen was rebuilt from the ground up in 2023 including new appliances. New hardwood flooring carries from the kitchen into the living room and entry, tying the main level together. A fireplace anchors the living area, and a built in bookcase/hutch add character and storage. A finished lower level adds nearly 1,000 additional square feet of living space.
The primary bathroom was fully remodeled in 2026 and both secondary bathrooms were updated in 2025, so every bathroom reflects current style. Major systems are already handled too: a new Class 4 impact roof in 2020, a new furnace and air conditioning system in 2022, a new water heater, new carpet, new interior and exterior paint, updated electrical, updated sprinkler system, fresh landscaping, and a large beautiful patio.
This home sits inside Cedar Creek, one of Olathe's established golf course communities, minutes from Shadow Glen Golf Course, with community amenities, extensive Swim and Racquet Complex, three neighborhood swimming pools, multiple playgrounds, walking trails, multiple parks & natural spaces. shopping, and dining close by.
Location
State KS
County Johnson
Rooms
Other Rooms Family Room, Main Floor BR, Main Floor Primary Bedroom
Basement Basement BR, Finished, Radon Mitigation System, Sump Pump
Interior
Interior Features Ceiling Fan(s), Kitchen Island, Pantry, Stained Cabinets, Vaulted Ceiling(s), Walk-In Closet(s), Wet Bar
Heating Natural Gas
Cooling Electric
Flooring Carpet, Tile, Wood
Fireplaces Number 2
Fireplaces Type Basement, Great Room
Fireplace Y
Appliance Dishwasher, Disposal, Humidifier, Microwave, Stainless Steel Appliance(s)
Laundry Laundry Room, Main Level
Exterior
Parking Features true
Garage Spaces 3.0
Amenities Available Clubhouse, Exercise Room, Golf Course, Play Area, Sauna, Pool, Tennis Court(s), Trail(s)
Roof Type Composition
Building
Lot Description Corner Lot, Cul-De-Sac, Sprinkler-In Ground, Many Trees
Entry Level Reverse 1.5 Story
Sewer Public Sewer
Water Public
Structure Type Stone & Frame,Stucco
Schools
Elementary Schools Cedar Creek
Middle Schools Mission Trail
High Schools Olathe West
School District Olathe
Others
HOA Fee Include Curbside Recycle,Lawn Service,Snow Removal,Trash
Ownership Private
Acceptable Financing Cash, Conventional, FHA, VA Loan
Listing Terms Cash, Conventional, FHA, VA Loan

NEARBY SCHOOL & BUSINESS
GET MORE INFORMATION