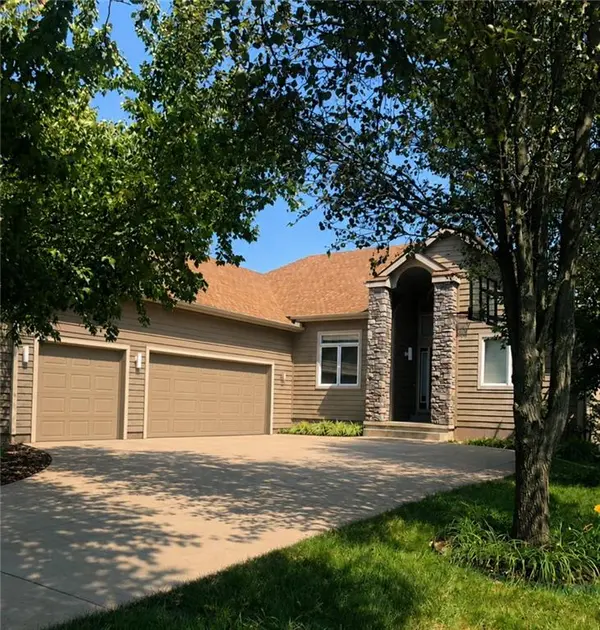
1104 Wagon Wheel RD, Lawrence, KS 66049
Listed by Dan Lynch • Lynch Real Estate
$529,950
Est. payment /mo
Save
5 Beds
4 Baths
3,066 SqFt
Coming Soon

1104 Wagon Wheel RD Lawrence, KS 66049

Save
REQUEST A TOUR If you would like to see this home without being there in person, select the "Virtual Tour" option and your agent will contact you to discuss available opportunities.
In-PersonVirtual Tour

UPDATED:

Key Details

Property Type Single Family Home

Sub Type Single Family Residence

Listing Status Coming Soon

Purchase Type For Sale

Square Footage 3,066 sqft

Price per Sqft $172

MLS Listing ID 2640044

Style Traditional

Bedrooms 5

Full Baths 3

Half Baths 1

Year Built 2002

Annual Tax Amount $7,028

Lot Size 0.485 Acres

Acres 0.4851469

Property Sub-Type Single Family Residence

Source hmls

Property Description

COUNTRY FEELING WITH CITY CONVENIENCE! Welcome to Western Hills, a rare neighborhood known for large lots, mature trees, quiet streets and a relaxed, almost rural character right in the city. This spacious home offers five conforming bedrooms plus a sixth nonconforming bedroom, providing exceptional flexibility for families, guests, home offices or multigenerational living. The main level features the primary suite plus two additional bedrooms, while the finished lower level adds two bedrooms, a sixth nonconforming room, large family room, tornado shelter/safe room and generous storage. Much of the major updating is already complete, including a brand-new kitchen with beautiful cabinetry, brand-new windows, new exterior paint, newer roof, HVAC, water heater and flooring. Outside, enjoy the large backyard, substantial deck and large covered outdoor living area. With no sidewalks, curbs or streetlights and limited through-traffic, Western Hills offers a peaceful setting where you can enjoy mature trees, open space and even star-filled nights, all while being conveniently located in town.

Location

State KS

County Douglas

Rooms

Other Rooms Main Floor BR, Main Floor Primary Bedroom, Media Room

Basement Basement BR, Egress Window(s), Finished, Full

Interior

Interior Features Ceiling Fan(s), Kitchen Island, Walk-In Closet(s)

Heating Forced Air, Natural Gas

Cooling Electric

Flooring Carpet, Luxury Vinyl

Fireplaces Number 1

Fireplaces Type Living Room

Fireplace Y

Appliance Dishwasher, Disposal, Down Draft, Humidifier, Microwave, Refrigerator, Gas Range

Laundry Main Level, Off The Kitchen

Exterior

Parking Features true

Garage Spaces 3.0

Fence Privacy, Wood

Roof Type Composition

Building

Lot Description City Limits, City Lot, Sprinkler-In Ground

Entry Level Ranch

Sewer Public Sewer

Water Public

Structure Type Frame,Wood Siding

Schools

Elementary Schools Quail Run

Middle Schools Southwest

High Schools Free State

School District Lawrence

Others

Ownership Private

Acceptable Financing Cash, Conventional, FHA, VA Loan

Listing Terms Cash, Conventional, FHA, VA Loan


Heartland MLS KS / Southeast Kansas AOR

NEARBY SCHOOL & BUSINESS

GET MORE INFORMATION

Shawnna Murrell

Shawnna Murrell

CEO | Managing Broker

+1(816) 813-5652

Name
Phone*
Message

Go tour this home

1104 Wagon Wheel RD