
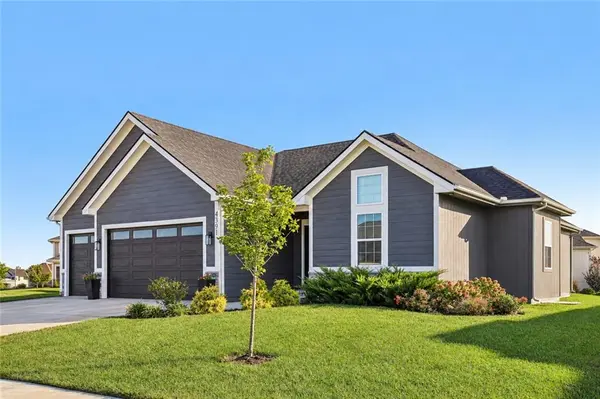


4391 Aspen DR Basehor, KS 66007

Open House
Sun Oct 25, 1:30pm - 2:30pm
UPDATED:
Key Details
Property Type Single Family Home
Sub Type Single Family Residence
Listing Status Active
Purchase Type For Sale
Square Footage 2,859 sqft
Price per Sqft $215
Subdivision Falcon Lakes
MLS Listing ID 2640031
Style Traditional
Bedrooms 5
Full Baths 3
Annual Tax Amount $9,663
Lot Size 0.337 Acres
Acres 0.33679983
Property Sub-Type Single Family Residence
Source hmls
Property Description
The main level offers the convenience of having the primary suite and laundry room all on one level, along with 2 additional bedrooms with amply storage space. The open concept kitchen flows seamlessly with the living area to create one large bright space for gathering. Downstairs, the finished basement expands the living space with a wet bar—perfect for game nights, movie nights, entertaining, or simply giving everyone a little more room to spread out. The basement also features two large bedrooms with walk in closets.
A 3-car garage provides plenty of space for vehicles, storage, and hobbies, while the sprinkler system adds convenience for maintaining the yard.
The home has also been thoughtfully enhanced with custom details and upgrades, including fireplace stone upgraded by Leo Stone & Masonry in August 2026, Guardian window well covers added in September 2024, a Rubbermaid Garage FastTrack system installed in August 2025, and custom Veneta blinds.
Beyond the front door, enjoy a community designed for connection and recreation with a swimming pool, playground and picnic area, tennis courts, basketball courts, pickleball courts, and a restaurant open to the public.
With convenient highway access, The Legends is approximately 10 minutes away and Kansas City International Airport is approximately 30 minutes as well as Lawrence or Downtown Kansas City.
If you've been looking for a home that combines the space of a 5-bedroom ranch, the versatility of a finished basement and the appeal of a golf course community, this might just be the one!
Location
State KS
County Leavenworth
Rooms
Other Rooms Main Floor BR, Main Floor Primary Bedroom, Recreation Room
Basement Concrete, Finished, Full, Inside Entrance
Interior
Interior Features Kitchen Island, Pantry, Walk-In Closet(s)
Heating Forced Air
Cooling Electric
Flooring Tile, Wood
Fireplaces Number 1
Fireplaces Type Gas, Living Room
Fireplace Y
Appliance Cooktop, Dishwasher, Disposal, Microwave, Built-In Oven
Laundry Laundry Room, Main Level
Exterior
Parking Features true
Garage Spaces 3.0
Amenities Available Clubhouse, Pickleball Court(s), Play Area, Pool, Tennis Court(s)
Roof Type Composition
Building
Lot Description Corner Lot, Cul-De-Sac, Level, Sprinkler-In Ground
Entry Level Ranch
Sewer Public Sewer
Water Public
Structure Type Frame
Schools
Elementary Schools Basehor
Middle Schools Basehor-Linwood
High Schools Basehor-Linwood
School District Basehor-Linwood
Others
Ownership Private
Acceptable Financing Cash, Conventional, FHA, VA Loan
Listing Terms Cash, Conventional, FHA, VA Loan

NEARBY SCHOOL & BUSINESS
GET MORE INFORMATION