
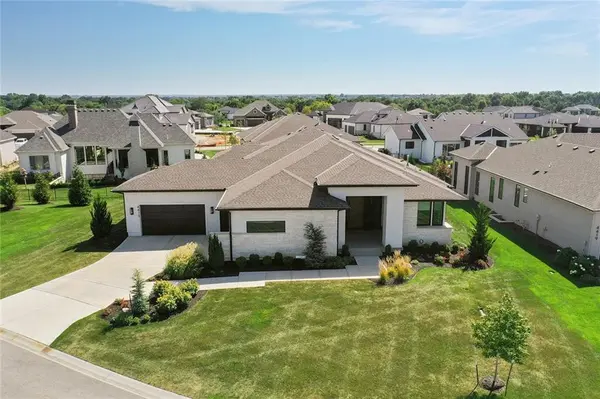

4415 W 136th ST Leawood, KS 66224

Open House
Sun Sep 06, 1:00pm - 3:00pm
UPDATED:
Key Details
Property Type Single Family Home
Sub Type Single Family Residence
Listing Status Active
Purchase Type For Sale
Square Footage 4,955 sqft
Price per Sqft $403
Subdivision Aventino
MLS Listing ID 2639965
Style Contemporary
Bedrooms 5
Full Baths 5
Half Baths 1
HOA Fees $423/mo
Year Built 2023
Annual Tax Amount $26,390
Lot Size 0.280 Acres
Acres 0.2801194
Property Sub-Type Single Family Residence
Source hmls
Property Description
maintenance-provided Aventino community! This HBA Gold Winner on the 2024 Kansas City Parade of
Homes boasts a boutique hotel atmosphere worthy of entertaining the most sophisticated
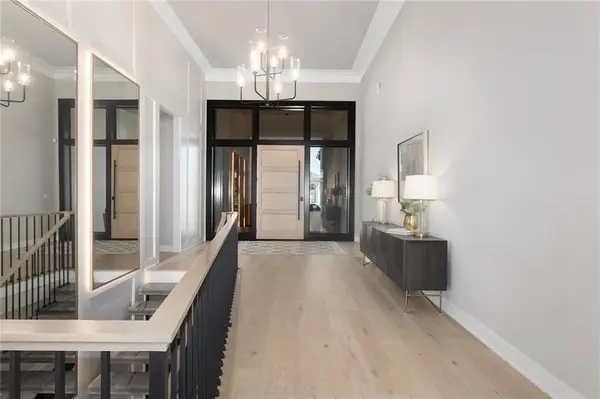
guests. Upon entering the home, you're greeted with a grand entry complete with floating
quartz staircase and magnificent backlit mirrors, making a truly unforgettable first impression. A
chef's kitchen with high-end appliances, a separate catering kitchen and two full front and back
bars make get-togethers a breeze. Autumn in Kansas City is gorgeous and you'll have a front
row seat on the screened lanai and bistro patio. Grab a glass of wine and get cozy by the gas
fireplace or open the two telescoping patio doors to expand your indoor-outdoor living space.
Head inside to enjoy the two-sided, color-enhanced fireplace or check out the lower level Family
Room and glass-walled gym! Your guests will feel right at home in the three bedroom suites with
attached baths (there is an additional flex room with hallway full- bath access). A lower-level
laundry room is conveniently tucked between the suites. Retreat to your own spa-like primary
suite for luxurious relaxation, complete with deep soaking tub, multi-head shower and
convenient primary closet laundry. This award-winning home is situated on a unique lot in
Aventino with a picture-perfect view of community-maintained green space and ample parking.
Enjoy easy access to Leawood's finest restaurants, parks and activities
Location
State KS
County Johnson
Rooms
Other Rooms Den/Study, Exercise Room, Family Room, Great Room, Main Floor BR, Main Floor Primary Bedroom, Office
Basement Basement BR, Concrete, Egress Window(s), Finished, Inside Entrance
Interior
Interior Features Ceiling Fan(s), Custom Cabinets, Kitchen Island, Pantry, Vaulted Ceiling(s), Walk-In Closet(s), Wet Bar
Heating Forced Air
Cooling Multi Units, Electric
Flooring Carpet, Luxury Vinyl, Tile
Fireplaces Number 2
Fireplaces Type Gas, Gas Starter, Insert, Living Room, Outside
Equipment Back Flow Device
Fireplace Y
Appliance Cooktop, Dishwasher, Disposal, Exhaust Fan, Humidifier, Microwave, Refrigerator, Built-In Oven, Electric Range, Stainless Steel Appliance(s)
Laundry Lower Level, Main Level
Exterior
Parking Features true
Garage Spaces 4.0
Roof Type Composition
Building
Lot Description Adjoin Greenspace, City Limits, Level, Sprinkler-In Ground
Entry Level Ranch,Reverse 1.5 Story
Sewer Public Sewer
Water Public
Structure Type Stone Trim,Stucco & Frame
Schools
Elementary Schools Mission Trail
Middle Schools Leawood Middle
High Schools Blue Valley North
School District Blue Valley
Others
HOA Fee Include Lawn Service,Management,Snow Removal
Ownership Private
Acceptable Financing Cash, Conventional
Listing Terms Cash, Conventional

NEARBY SCHOOL & BUSINESS
GET MORE INFORMATION