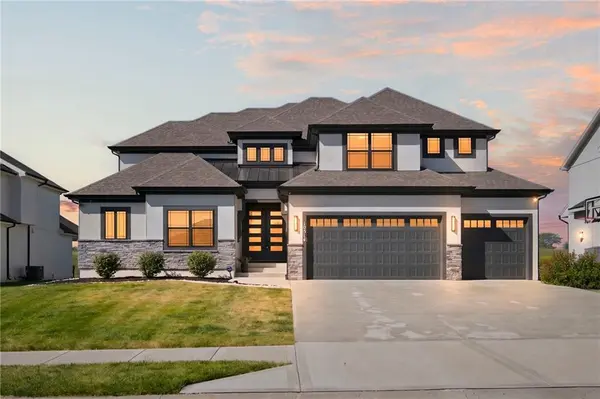
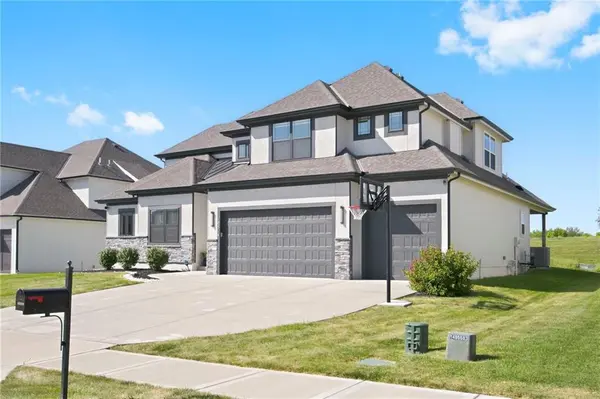
10514 N Hawthorne AVE, Kansas City, MO 64157
Listed by Explore Home Group • Keller Williams KC North
$675,000
Est. payment /mo
Save
5 Beds
4 Baths
2,793 SqFt
Coming Soon

10514 N Hawthorne AVE Kansas City, MO 64157

Save
REQUEST A TOUR If you would like to see this home without being there in person, select the "Virtual Tour" option and your agent will contact you to discuss available opportunities.
In-PersonVirtual Tour

UPDATED:

Key Details

Property Type Single Family Home

Sub Type Single Family Residence

Listing Status Coming Soon

Purchase Type For Sale

Square Footage 2,793 sqft

Price per Sqft $241

Subdivision Creekside

MLS Listing ID 2639423

Style Traditional

Bedrooms 5

Full Baths 3

Half Baths 1

Year Built 2023

Annual Tax Amount $8,283

Lot Size 10,500 Sqft

Acres 0.24104683

Property Sub-Type Single Family Residence

Source hmls

Property Description

Only 3 years young and packed with the kind of details that make a home stand out! Built by New Mark Homes in the sought-after Brooklyn plan, this impressive home welcomes you through double doors into a light-filled interior where soaring cathedral ceilings, wood beam accents, beautiful hardwood floors, a gas fireplace and built-ins create a show-stopping great room. The gourmet kitchen is made for both everyday living and entertaining with a large granite island, soft close drawers and a generous walk-in pantry. The main floor primary suite feels like its own private retreat, featuring an accent wall, spacious walk-in closet and a spa-like bath with granite double vanity, linen closet, soaker tub and an incredible shower with THREE shower heads! A second bedroom on the main level offers flexibility for guests, an office or anyone needing main-floor living. And talk about convenience--there's a spacious main-floor laundry room with floding table PLUS a second laundry area upstairs! Head to the 2nd floor where spacious bedrooms feature their own walk-in closets and ensuite baths, while a loft with built-in desk and shelving creates the perfect homework, work-from-home or hangout space. The home is wired with ethernet throughout. Outside, enjoy relaxing or entertaining on the covered patio. The HUGE basement offers incredible potential to create exactly what you want--already plumbed for a future batgh and ready for your vision. Located in the highly sought-aftger Liberty North School district, this nearly-new home delivers the space, style, flexibility and throughtful features today's buyer's are looking for--without the wait of building now!

Location

State MO

County Clay

Rooms

Basement Full, Unfinished, Stubbed for Bath, Sump Pump

Interior

Interior Features Ceiling Fan(s), Custom Cabinets, Kitchen Island, Pantry, Walk-In Closet(s)

Heating Electric, Heat Pump

Cooling Electric

Flooring Carpet, Ceramic Floor, Wood

Fireplaces Number 1

Fireplaces Type Gas, Great Room

Fireplace Y

Appliance Cooktop, Dishwasher, Disposal, Microwave, Refrigerator, Built-In Oven, Stainless Steel Appliance(s)

Laundry Bedroom Level, Main Level

Exterior

Parking Features true

Garage Spaces 3.0

Roof Type Composition

Building

Lot Description City Lot

Entry Level 1.5 Stories

Sewer Public Sewer

Water Public

Structure Type Stone Veneer,Wood Siding

Schools

Elementary Schools Warren Hills

Middle Schools South Valley

High Schools Liberty North

School District Liberty

Others

HOA Fee Include Management

Ownership Private

Acceptable Financing Cash, Conventional, FHA, VA Loan

Listing Terms Cash, Conventional, FHA, VA Loan


Heartland MLS KS / Southeast Kansas AOR

NEARBY SCHOOL & BUSINESS

GET MORE INFORMATION

Shawnna Murrell

Shawnna Murrell

CEO | Managing Broker

+1(816) 813-5652

Name
Phone*
Message

Go tour this home

10514 N Hawthorne AVE
