

607 SW 8th ST Blue Springs, MO 64015

UPDATED:
Key Details
Property Type Single Family Home
Sub Type Single Family Residence
Listing Status Coming Soon
Purchase Type For Sale
Square Footage 1,404 sqft
Price per Sqft $153
Subdivision Woodrome Addition
MLS Listing ID 2638666
Style Traditional
Bedrooms 3
Full Baths 2
Year Built 1965
Annual Tax Amount $2,428
Lot Size 0.324 Acres
Acres 0.32376033
Property Sub-Type Single Family Residence
Source hmls
Property Description
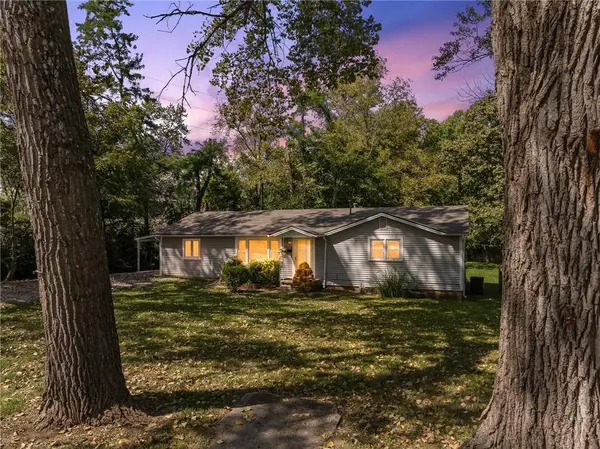
This move-in ready 3 bedroom, 2 bathroom ranch in the heart of Blue Springs offers the perfect combination of affordability, functionality, and location.
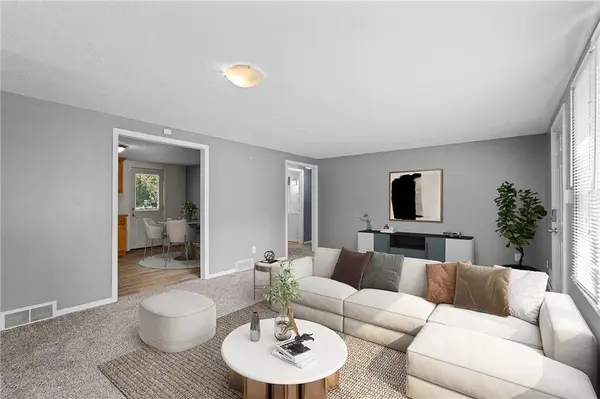
Step inside to an open and inviting floor plan with a thoughtfully designed layout that separates the primary suite from the additional bedrooms. The private primary suite features its own full bathroom and creates great separation from the rest of the home. Two additional bedrooms provide plenty of flexibility for guests, a home office, or additional living space.
The kitchen offers plenty of cabinetry and an eat-in dining area that flows naturally into the main living space. Main-level laundry adds even more convenience to this easy one-level layout.
Outside, enjoy a large treed lot with plenty of room to entertain, play, or relax, plus a spacious deck and multiple parking options. A four-year-old roof, low-maintenance vinyl siding, thermal windows, and no HOA make this an especially attractive option for a first-time buyer looking for move-in readiness or an investor searching for a turnkey addition to their portfolio.
Located just minutes from Downtown Blue Springs with convenient access to 7 Highway, Rotary Park, shopping, dining, and everyday amenities.
Affordable, move-in ready, and in a great location. Whether you're looking for a place to call home or an investment that's ready to go, this one deserves a look!
Location
State MO
County Jackson
Rooms
Other Rooms Main Floor BR, Main Floor Primary Bedroom
Basement Crawl Space
Interior
Interior Features Stained Cabinets, Walk-In Closet(s)
Heating Natural Gas
Cooling Electric
Flooring Carpet, Vinyl
Fireplace Y
Appliance Dishwasher, Disposal, Microwave, Gas Range
Laundry Laundry Closet, Main Level
Exterior
Parking Features false
Roof Type Composition
Building
Lot Description City Limits, Many Trees
Entry Level Ranch
Sewer Public Sewer
Water City/Public - Verify
Structure Type Frame,Vinyl Siding
Schools
Elementary Schools Thomas J Ultican
Middle Schools Paul Kinder
High Schools Blue Springs
School District Blue Springs
Others
Ownership Private
Acceptable Financing Cash, Conventional, FHA, VA Loan
Listing Terms Cash, Conventional, FHA, VA Loan
Virtual Tour https://www.zillow.com/view-imx/f2c396d2-35b7-4302-9c79-1e141f9a8cb5?setAttribution=mls&wl=true&initialViewType=pano&utm_source=dashboard

NEARBY SCHOOL & BUSINESS
GET MORE INFORMATION