18400 Floyd ST, Overland Park, KS 66085
45
See all 45 photos
Listed by Douglas Fleet • Weichert, Realtors Welch & Co.
$1,575,000
Est. payment /mo
Save
5 Beds
7 Baths
5,177 SqFt
New

18400 Floyd ST Overland Park, KS 66085

Save
REQUEST A TOUR If you would like to see this home without being there in person, select the "Virtual Tour" option and your agent will contact you to discuss available opportunities.
In-PersonVirtual Tour

UPDATED:

Key Details

Property Type Single Family Home

Sub Type Single Family Residence

Listing Status Active

Purchase Type For Sale

Square Footage 5,177 sqft

Price per Sqft $304

Subdivision Walnut Reserve

MLS Listing ID 2638232

Style Traditional

Bedrooms 5

Full Baths 5

Half Baths 2

HOA Fees $1,000/ann

Annual Tax Amount $23,000

Lot Size 0.557 Acres

Acres 0.5567723

Property Sub-Type Single Family Residence

Source hmls

Property Description

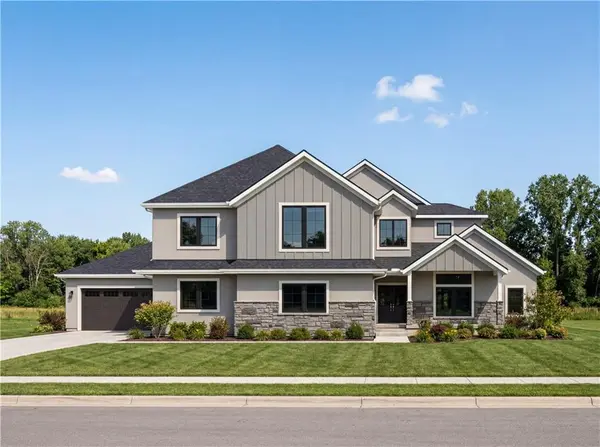
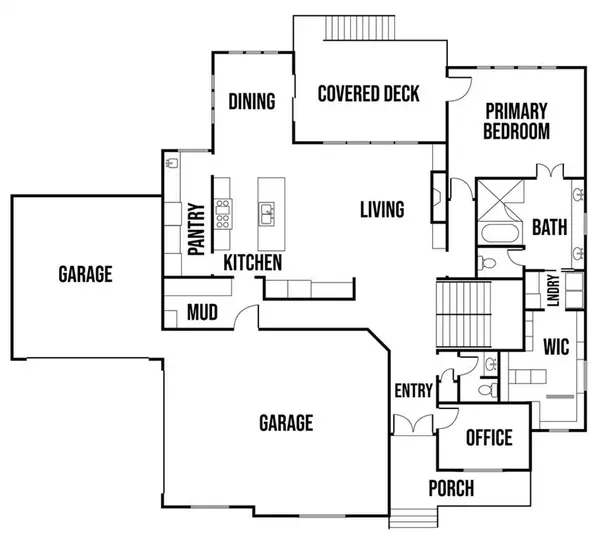
Welcome to Walnut Reserve, the newest luxury community in Overland Park! Estimated for completion in early 2027, this stunning 1.5-story "Rae" built by KC Home Solutions sits on approximately ½ acre and backs to an abundance of mature trees, offering a beautiful and private setting. Step through the impressive 2-story entry, which opens to a spectacular great room featuring a fireplace and incredible wooded views. The main level is thoughtfully designed for both everyday living and entertaining, with a gourmet kitchen that has it all, including beautiful quartz countertops, a gas range, coffee bar, and walk-through pantry. The spacious primary suite captures the incredible wooded views and features huge walk-in closet, access to the covered deck, and convenient access to the laundry room. The main floor also includes a dedicated office, large mudroom, and dining room that opens to the deck, along with beautiful black windows throughout. Upstairs, you'll find a versatile loft, a second laundry room, and three spacious bedrooms, each with its own private bathroom and large walk-in closet. The walkout lower level is designed for entertaining and relaxation, featuring a stunning bar with plenty of storage, a wine room, gym, bedroom, two full bathrooms, and direct access to the patio with peaceful, wooded views. Outside, enjoy a welcoming front porch perfect for beautiful sunsets, a covered deck for outdoor living, and a 4-car garage. With 5 bedrooms, 5 full baths and 2 half baths, this exceptional home combines thoughtful design, luxury finishes, and privacy in one of Overland Park's most desirable new communities. Enjoy easy access to highways, restaurants, shopping, and highly rated Blue Valley Schools. This home has a completion date of early 2027. Pictures are of a similar home and floorpan.

Location

State KS

County Johnson

Rooms

Other Rooms Balcony/Loft, Entry, Exercise Room, Family Room, Main Floor Primary Bedroom, Mud Room, Office, Recreation Room

Basement Finished, Sump Pump, Walk-Out Access

Interior

Interior Features Ceiling Fan(s), Custom Cabinets, Kitchen Island, Pantry, Vaulted Ceiling(s), Walk-In Closet(s), Wet Bar

Heating Forced Air

Cooling Electric

Flooring Carpet, Tile, Wood

Fireplaces Number 1

Fireplaces Type Great Room

Fireplace Y

Appliance Dishwasher, Disposal, Exhaust Fan, Microwave, Gas Range, Stainless Steel Appliance(s)

Laundry Main Level, Upper Level

Exterior

Parking Features true

Garage Spaces 4.0

Amenities Available Play Area, Trail(s)

Roof Type Composition

Building

Lot Description Adjoin Greenspace, Sprinkler-In Ground, Many Trees, Wooded

Entry Level 1.5 Stories

Sewer Public Sewer

Water Public

Structure Type Stone & Frame,Stucco

Schools

Elementary Schools Stilwell

Middle Schools Blue Valley

High Schools Blue Valley

School District Blue Valley

Others

HOA Fee Include All Amenities,Curbside Recycle,Trash

Ownership Private

Acceptable Financing Cash, Conventional

Listing Terms Cash, Conventional


Heartland MLS KS / Southeast Kansas AOR

NEARBY SCHOOL & BUSINESS

GET MORE INFORMATION

Shawnna Murrell

Shawnna Murrell

CEO | Managing Broker

+1(816) 813-5652

Name
Phone*
Message

Go tour this home

18400 Floyd ST