17210 S Heatherwood ST, Olathe, KS 66062
52
See all 52 photos
Listed by Jared Smith • Inspired Realty of KC, LLC
$851,100
Est. payment /mo
Save
5 Beds
5 Baths
3,515 SqFt
Open Thu 11AM-4:30PM

17210 S Heatherwood ST Olathe, KS 66062

Save
REQUEST A TOUR If you would like to see this home without being there in person, select the "Virtual Tour" option and your agent will contact you to discuss available opportunities.
In-PersonVirtual Tour

Open House

Thu Aug 13, 11:00am - 4:30pm

Fri Aug 14, 11:00am - 4:30pm

Sat Aug 15, 11:00am - 4:30pm

Sun Aug 16, 12:00pm - 4:30pm

Mon Aug 17, 12:00pm - 4:30pm

Tue Aug 18, 11:00am - 4:30pm

Wed Aug 19, 11:00am - 4:30pm

UPDATED:

Key Details

Property Type Single Family Home

Sub Type Single Family Residence

Listing Status Active

Purchase Type For Sale

Square Footage 3,515 sqft

Price per Sqft $242

Subdivision Hilltop Farms

MLS Listing ID 2636277

Style Contemporary

Bedrooms 5

Full Baths 5

HOA Fees $690/ann

Year Built 2026

Annual Tax Amount $10,000

Lot Size 10,142 Sqft

Acres 0.23282829

Property Sub-Type Single Family Residence

Source hmls

Property Description

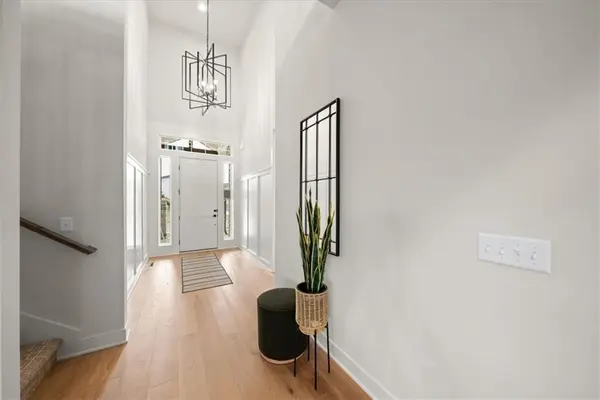
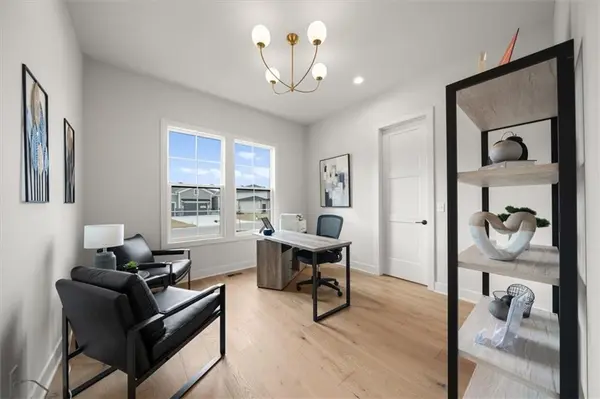
UNDER CONSTRUCTION with a November 2026 completion! Introducing the Ashton, an exciting new plan by Inspired Homes! This fantastic 1.5 Story boasts over 3,500 SF of finished space and is conveniently located right across the street from the community amenities! This Contemporary style Ashton is thoughtfully designed with details including elevated ceiling heights with an 18' entry and 12' great room & kitchen, multi-use kitchen workspaces with oversized island, bar, & prep areas, and a luxurious primary bath and closet with a custom built-in dresser. The expansive open-concept great room is highlighted by a floor to ceiling stone fireplace, framed by a pair of custom built-in cabinets and floating shelves. The main level also includes a spare bedroom and full bath, perfect for a home office or multi-gen use, as well as a conveniently accessible laundry room and spacious mudroom with a locker style custom boot bench. And the second story features a raised loft + 3 bedrooms, each with their OWN private bathroom. Inspired Homes also includes extra deep painted garages, 8' garage & front doors, irrigation systems, garage openers, low-e Pella windows & doors, custom wood cabinetry throughout, stylish accent walls & ceiling trim, and so much more! It's just a short walk to the pool, playground, pickle ball, basketball, and volleyball courts! Come tour this exciting new plan!

Location

State KS

County Johnson

Rooms

Other Rooms Balcony/Loft, Great Room, Main Floor BR, Main Floor Primary Bedroom, Mud Room, Office

Basement Basement BR, Full, Sump Pump

Interior

Interior Features Ceiling Fan(s), Custom Cabinets, Kitchen Island, Painted Cabinets, Pantry, Stained Cabinets, Walk-In Closet(s)

Heating Forced Air

Cooling Electric

Flooring Carpet, Ceramic Floor, Wood

Fireplaces Number 1

Fireplaces Type Gas, Great Room

Fireplace Y

Appliance Cooktop, Dishwasher, Disposal, Exhaust Fan, Humidifier, Microwave, Built-In Oven, Gas Range, Stainless Steel Appliance(s)

Laundry Laundry Room, Main Level

Exterior

Parking Features true

Garage Spaces 3.0

Amenities Available Other, Pickleball Court(s), Play Area, Pool

Roof Type Composition

Building

Lot Description Sprinkler-In Ground

Entry Level 1.5 Stories

Sewer Public Sewer

Water Public

Structure Type Shingle Siding,Stone & Frame

Schools

Elementary Schools Timber Sage

Middle Schools Woodland Spring

High Schools Spring Hill

School District Spring Hill

Others

HOA Fee Include Management

Ownership Private

Acceptable Financing Cash, Conventional, FHA, VA Loan

Listing Terms Cash, Conventional, FHA, VA Loan


Heartland MLS KS / Southeast Kansas AOR

NEARBY SCHOOL & BUSINESS

GET MORE INFORMATION

Shawnna Murrell

Shawnna Murrell

CEO | Managing Broker

+1(816) 813-5652

Name
Phone*
Message

Go tour this home

17210 S Heatherwood ST