
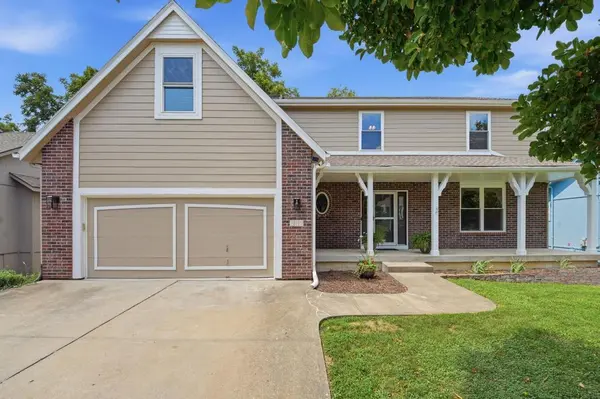

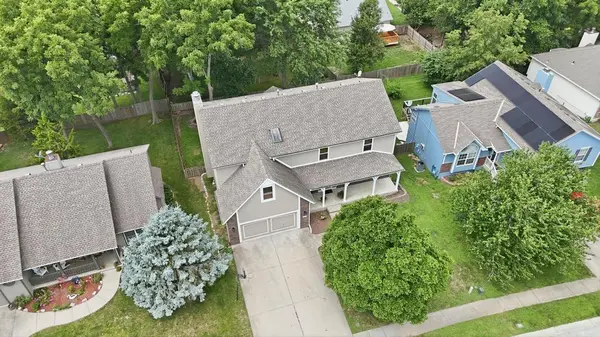
820 NE Adams DR Lee's Summit, MO 64086

Open House
Sat Sep 05, 12:00pm - 2:00pm
UPDATED:
Key Details
Property Type Single Family Home
Sub Type Single Family Residence
Listing Status Active
Purchase Type For Sale
Square Footage 3,592 sqft
Price per Sqft $130
Subdivision Foxwood
MLS Listing ID 2631083
Style Traditional
Bedrooms 5
Full Baths 4
Half Baths 1
Year Built 1994
Annual Tax Amount $4,951
Lot Size 8,554 Sqft
Acres 0.19637282
Property Sub-Type Single Family Residence
Source hmls
Property Description
Freshly painted inside and out, this spacious two-story home showcases quality craftsmanship and thoughtful design throughout. The main level features formal living and dining rooms, a large great room with a cozy fireplace, and a spacious country kitchen with abundant cabinetry, built-in storage, and ample workspace. Just off the kitchen, the bright sunroom opens to a deck, creating the perfect place to relax, entertain, or enjoy your morning coffee.
The luxurious primary suite is a private retreat featuring its own fireplace, wet bar, oversized Jacuzzi tub, separate shower and toilet room, and an expansive dressing area with space for multiple closets. Upstairs also includes a second suite with an adjoining full bath, plus another bedroom with its own private full bathroom, providing comfort and flexibility for family members or guests.
The finished walkout basement adds even more living space with a large family room, making it perfect for movie nights, game days, or entertaining.
Additional highlights include extensive built-ins throughout the home, abundant storage, a freshly poured new garage floor, and custom touches that reflect the quality and craftsmanship of a builder's personal residence.
Conveniently located near shopping, dining, parks, highways, and award-winning Lee's Summit schools, this home offers an incredible opportunity to own a spacious custom home with endless possibilities. Whether you're looking for room to grow, space for extended family, or the perfect home for entertaining, 820 NE Adams Drive is ready for you to add your personal touches and make it your own.
Location
State MO
County Jackson
Rooms
Other Rooms Den/Study, Formal Living Room, Office, Sun Room, Workshop
Basement Basement BR, Finished, Walk-Out Access
Interior
Interior Features Ceiling Fan(s), Kitchen Island, Pantry, Walk-In Closet(s)
Heating Forced Air, Zoned
Cooling Electric
Flooring Carpet, Wood
Fireplaces Number 2
Fireplaces Type Gas, Gas Starter, Great Room, Primary Bedroom, Wood Burning
Fireplace Y
Appliance Dishwasher, Disposal, Exhaust Fan, Microwave, Electric Range, Free-Standing Electric Oven
Laundry Bedroom Level
Exterior
Parking Features true
Garage Spaces 2.0
Roof Type Composition
Building
Lot Description City Limits, Cul-De-Sac
Entry Level 2 Stories,3 Stories
Sewer Public Sewer
Water Public
Structure Type Brick/Mortar,Concrete
Schools
Elementary Schools Underwood
Middle Schools Bernard Campbell
High Schools Lee'S Summit North
School District Lee'S Summit
Others
Ownership Private
Acceptable Financing Cash, Conventional, FHA, VA Loan
Listing Terms Cash, Conventional, FHA, VA Loan
Virtual Tour https://zillow.com/view-imx/6eff4fd8-0f2d-469c-8d8b-f22b35494aa0?initialViewType=pano&setAttribution=mls&utm_source=dashboard&wl=1

NEARBY SCHOOL & BUSINESS
GET MORE INFORMATION