
3910 3912 3914 3916 NW 94th ST Kansas City, MO 64154

UPDATED:
Key Details
Property Type Multi-Family
Sub Type Quadruplex
Listing Status Active
Purchase Type For Sale
Subdivision Genesis Crossings At Green Hil
MLS Listing ID 2634877
HOA Fees $760/mo
Year Built 2016
Annual Tax Amount $9,470
Lot Size 4,356 Sqft
Acres 0.1
Property Sub-Type Quadruplex
Source hmls
Property Description
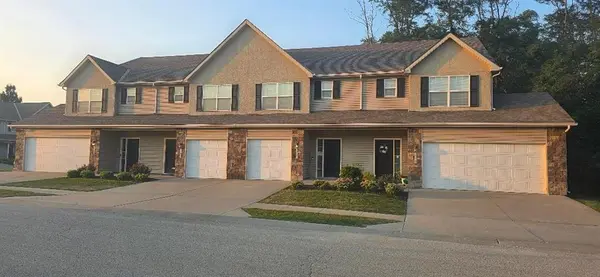
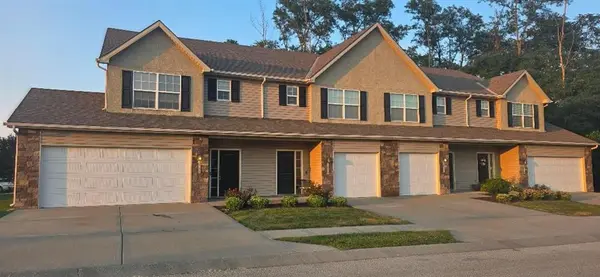
Located in a beautiful neighborhood with highly rated schools, this well-designed 4-plex offers spacious floor plans, quality finishes, and excellent curb appeal. The property features attractive vinyl siding with beautiful stone accents, professional landscaping, and sits on a great-sized lot. All units are all-electric.
The main level welcomes you with a beautiful tile entry, a convenient coat closet, and a half bath. The spacious great room features carpet and a ceiling fan and opens to a private patio. The kitchen is designed with tile flooring, abundant cabinet and counter space, a pantry, granite countertops, a tile backsplash, and stainless steel appliances.
Upstairs, you'll find a laundry room, a linen closet, and a carpeted hallway. The spacious primary bedroom features carpet, a ceiling fan, and a walk-in closet. The primary bathroom includes tile flooring, double vanity sinks, and a walk-in shower. The guest bedroom also features carpet, a ceiling fan, and a walk-in closet and shares a Jack-and-Jill bathroom with tile flooring and a shower/tub combination.
The two exterior units each include oversized two-car garages, while the two interior units each offer oversized one-car garages.
This attractive multi-family property combines modern finishes, functional layouts, and a prime location, making it an outstanding investment opportunity or an ideal owner-occupied residence.
Location
State MO
County Platte
Zoning RES
Interior
Heating Natural Gas
Cooling Electric
Fireplace N
Appliance Dishwasher, Disposal, Refrigerator, Electric Range
Exterior
Parking Features true
Utilities Available Separate Meters
Roof Type Composition
Building
Story 2
Sewer Public Sewer
Water Public
Structure Type Stone Trim,Vinyl Siding
Schools
Elementary Schools Pathfinder
Middle Schools Platte City
High Schools Platte City
School District Platte County R-Iii
Others
Acceptable Financing Cash, Conventional, VA Loan
Listing Terms Cash, Conventional, VA Loan

NEARBY SCHOOL & BUSINESS
GET MORE INFORMATION