
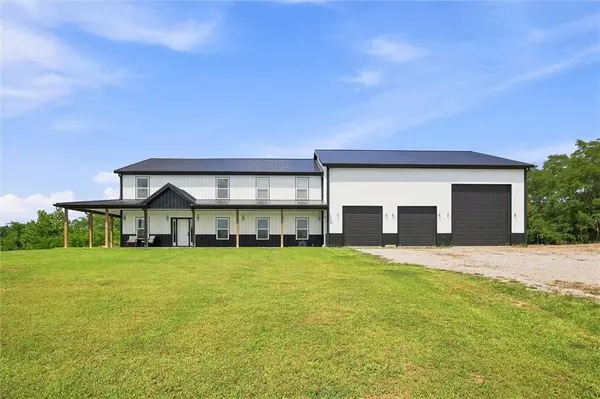
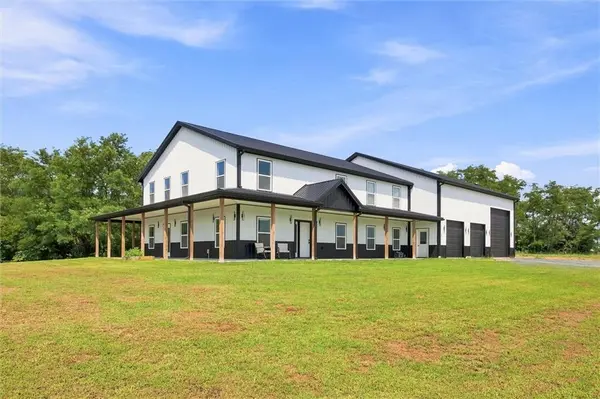
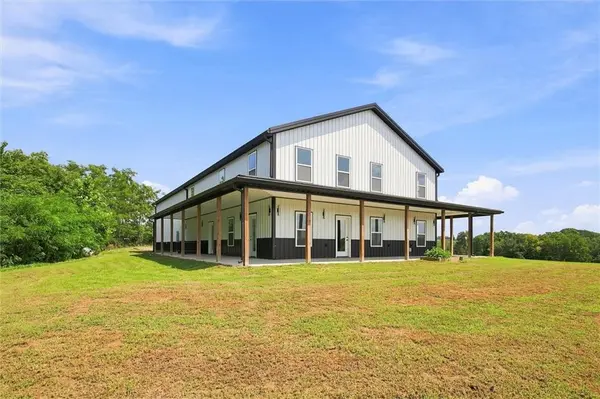
For more information regarding the value of a property, please contact us for a free consultation.
18076 115th RD Edgerton, MO 64444
Want to know what your home might be worth? Contact us for a FREE valuation!

Our team is ready to help you sell your home for the highest possible price ASAP
Key Details
Sold Price $699,900
Property Type Single Family Home
Sub Type Single Family Residence
Listing Status Sold
Purchase Type For Sale
Square Footage 3,300 sqft
Price per Sqft $212
MLS Listing ID 2634841
Sold Date 10/13/26
Style Traditional
Bedrooms 4
Full Baths 3
Year Built 2022
Annual Tax Amount $4,122
Lot Size 9.630 Acres
Acres 9.630005
Property Sub-Type Single Family Residence
Source hmls
Property Description
Welcome to your dream country retreat! Situated on approximately 10 acres just off the blacktop with no gravel roads, this beautiful 3-year-old home offers approximately 3,300 sq. ft. of living space plus an impressive 2,200 sq. ft. of outbuilding space. Enjoy the expansive wrap-around porch, perfect for relaxing and taking in the peaceful surroundings. Inside, you'll find oversized rooms, an open-concept floor plan, and 3.5 bathrooms designed for comfortable living and entertaining. The stunning kitchen features a massive 11-foot island, stainless steel appliances, and plenty of space to gather. The spacious primary suite includes a large walk-in closet conveniently connected to the laundry room, along with a luxurious oversized walk-in shower. The main living area showcases a fireplace with an entertainment center and flows seamlessly into the dining area. Upstairs offers three bedrooms plus a versatile loft area. With ample outbuilding space and approximately 10 acres to enjoy, this exceptional property offers the perfect blend of modern comfort, space, and country living—all with the convenience of blacktop access.
Location
State MO
County Buchanan
Rooms
Other Rooms Main Floor Primary Bedroom, Workshop
Basement Slab
Interior
Interior Features Custom Cabinets, Kitchen Island, Painted Cabinets, Pantry, Vaulted Ceiling(s), Walk-In Closet(s)
Heating Propane
Cooling Electric
Flooring Luxury Vinyl
Fireplaces Number 1
Fireplaces Type Living Room
Fireplace Y
Appliance Dishwasher, Disposal, Exhaust Fan, Electric Range
Laundry Bedroom Level, Main Level
Exterior
Parking Features true
Garage Spaces 3.0
Roof Type Metal
Building
Lot Description Acreage, Many Trees, Wooded
Entry Level 1.5 Stories
Sewer Lagoon, Septic Tank
Water PWS Dist
Structure Type Metal Siding
Schools
School District East Buchanan
Others
Ownership Private
Acceptable Financing Cash, Conventional, USDA Loan, VA Loan
Listing Terms Cash, Conventional, USDA Loan, VA Loan
Read Less

NEARBY SCHOOLS & BUSINESSES
GET MORE INFORMATION