
For more information regarding the value of a property, please contact us for a free consultation.
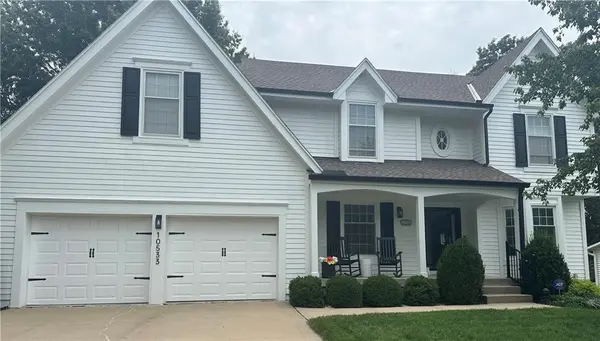
10533 Bluejacket ST Overland Park, KS 66214
Want to know what your home might be worth? Contact us for a FREE valuation!

Our team is ready to help you sell your home for the highest possible price ASAP
Key Details
Sold Price $550,000
Property Type Single Family Home
Sub Type Single Family Residence
Listing Status Sold
Purchase Type For Sale
Square Footage 3,490 sqft
Price per Sqft $157
Subdivision Oak Park Manor
MLS Listing ID 2635197
Sold Date 10/13/26
Style Traditional
Bedrooms 4
Full Baths 3
Half Baths 1
Year Built 1986
Annual Tax Amount $5,925
Lot Size 10,082 Sqft
Acres 0.23145087
Property Sub-Type Single Family Residence
Source hmls
Property Description
Sold before processed - Welcome to this gorgeous 2-story home in the desirable Oak Park Manor! The beautifully updated kitchen features a ton of cabinets, granite countertops, tile backsplash & stainless steel appliances. With a decorative box beam ceiling and a lot of natural light, you can enjoy hosting or quality time in the living room. The dining room has gorgeous hardwood floors, and just across the hall is the perfect space for an at-home office. Be sure to check out the hard-to-find front and back staircase - wow! The ample-sized primary suite includes new carpet, double closets, his & her vanities, and a jetted tub. The second floor also includes three additional bedrooms, one of which has its own private bathroom. The basement provides a great additional space for entertaining. Don't miss the stunning screened-in porch, perfect for relaxing. If you are looking for more square footage at a great price, look no further!
Location
State KS
County Johnson
Rooms
Other Rooms Family Room, Office
Basement Concrete, Finished
Interior
Interior Features Ceiling Fan(s), Kitchen Island, Painted Cabinets, Vaulted Ceiling(s)
Heating Central Electric
Cooling Electric
Flooring Carpet, Tile, Wood
Fireplaces Number 1
Fireplaces Type Family Room
Fireplace Y
Appliance Dishwasher, Microwave, Refrigerator
Laundry Main Level
Exterior
Parking Features true
Garage Spaces 2.0
Fence Wood
Roof Type Composition
Building
Lot Description City Lot
Entry Level 2 Stories
Sewer Public Sewer
Water Public
Structure Type Board & Batten Siding
Schools
Elementary Schools Oak Park Carpenter
Middle Schools Indian Woods
High Schools Sm South
School District Shawnee Mission
Others
Ownership Private
Acceptable Financing Cash, Conventional, FHA, VA Loan
Listing Terms Cash, Conventional, FHA, VA Loan
Special Listing Condition Standard
Read Less

NEARBY SCHOOLS & BUSINESSES
GET MORE INFORMATION