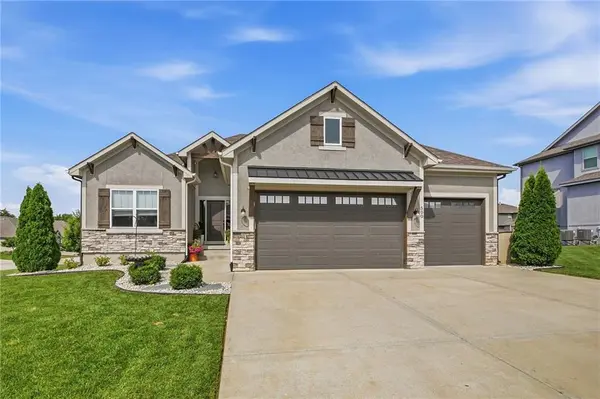
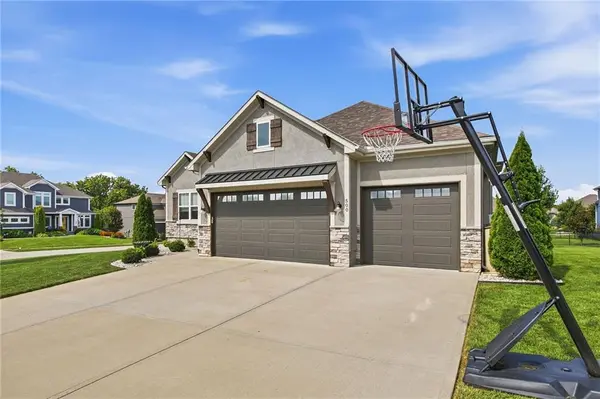
500 NE Hidden View LN, Lee's Summit, MO 64086
41
See all 41 photos
Listed by Meredith Sterling • TribeKC Realty
$579,900
Est. payment /mo
Save
4 Beds
4 Baths
2,694 SqFt
Open Sat 1PM-3PM

500 NE Hidden View LN Lee's Summit, MO 64086

Save
REQUEST A TOUR If you would like to see this home without being there in person, select the "Virtual Tour" option and your agent will contact you to discuss available opportunities.
In-PersonVirtual Tour

Open House

Sat Aug 15, 1:00pm - 3:00pm

UPDATED:

Key Details

Property Type Single Family Home

Sub Type Single Family Residence

Listing Status Active

Purchase Type For Sale

Square Footage 2,694 sqft

Price per Sqft $215

Subdivision Legacy Wood

MLS Listing ID 2635028

Style Traditional

Bedrooms 4

Full Baths 3

Half Baths 1

HOA Fees $687/ann

Year Built 2020

Annual Tax Amount $7,164

Lot Size 0.370 Acres

Acres 0.37

Property Sub-Type Single Family Residence

Source hmls

Property Description

Welcome to this beautiful, 6-year-young home in the highly sought-after Legacy Wood subdivision, where timeless style, thoughtful design, and quality craftsmanship come together effortlessly. The popular Tru-Mark Marie II reverse 1.5-story floor plan offers gracious main-level living complemented by an impressive finished lower level. From the moment you step inside, you'll appreciate the elevated finishes and attention to detail, including beautiful wood beams, rich trim work, sliding barn doors, custom cabinetry, and tiled wet areas. At the heart of the home, the beautifully appointed kitchen features granite countertops, a farmhouse sink, gas cooktop, custom cabinets, pantry as well as a fabulous butler's pantry complete with a mini refrigerator—perfect for both everyday living and entertaining. The spacious main level flows beautifully to the covered back deck, creating a wonderful extension of the living space for morning coffee, quiet evenings, or gathering with friends and family. Ceiling fans in every bedroom add comfort and convenience throughout. Downstairs, 9-foot foundation walls and abundant windows give the finished lower level a bright, open feel. A generous recreation room and built-in bar area make this an ideal space for game days, movie nights, entertaining, or simply relaxing.
Thoughtful features continue behind the scenes with a 96% energy-efficient furnace and whole-home humidifier, adding efficiency and comfort to this exceptionally well-designed home. Beautifully finished, lightly lived in, and located in one of the area's most desirable neighborhoods, this Legacy Wood home offers the feel of newer construction without the wait.

Location

State MO

County Jackson

Rooms

Other Rooms Breakfast Room, Family Room, Main Floor Primary Bedroom, Office, Recreation Room

Basement Basement BR, Daylight, Finished, Sump Pump

Interior

Interior Features Ceiling Fan(s), Custom Cabinets, Kitchen Island, Pantry, Vaulted Ceiling(s), Walk-In Closet(s), Wet Bar

Heating Natural Gas

Cooling Electric

Flooring Luxury Vinyl, Wood

Fireplaces Number 1

Fireplaces Type Family Room, Gas

Fireplace Y

Appliance Dishwasher, Disposal, Humidifier, Microwave, Refrigerator

Laundry Main Level

Exterior

Parking Features true

Garage Spaces 3.0

Amenities Available Pool

Roof Type Composition

Building

Lot Description City Lot, Corner Lot

Entry Level Ranch,Reverse 1.5 Story

Sewer Public Sewer

Water Public

Structure Type Stone Veneer,Stucco

Schools

Elementary Schools Highland Park

Middle Schools Bernard Campbell

High Schools Lee'S Summit North

School District Lee'S Summit

Others

HOA Fee Include Trash

Ownership Private

Acceptable Financing Cash, Conventional, FHA, VA Loan

Listing Terms Cash, Conventional, FHA, VA Loan


Heartland MLS KS / Southeast Kansas AOR

NEARBY SCHOOL & BUSINESS

GET MORE INFORMATION

Shawnna Murrell

Shawnna Murrell

CEO | Managing Broker

+1(816) 813-5652

Name
Phone*
Message

Go tour this home

500 NE Hidden View LN