
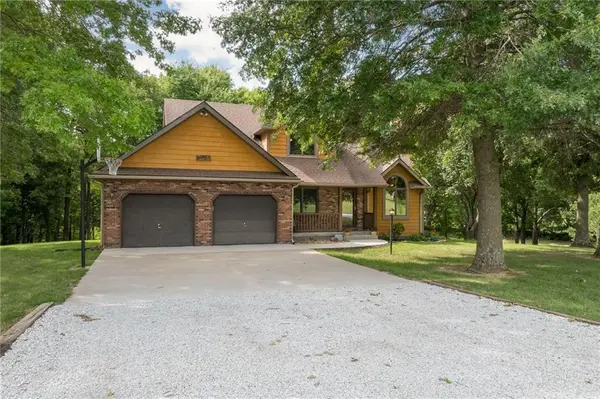
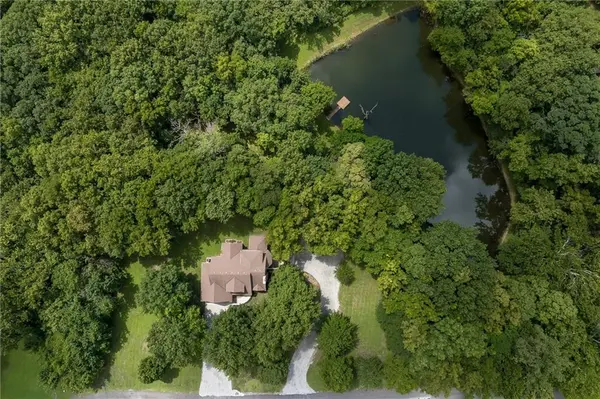

4 Lakes DR Agency, MO 64401

UPDATED:
Key Details
Property Type Single Family Home
Sub Type Single Family Residence
Listing Status Coming Soon
Purchase Type For Sale
Square Footage 2,600 sqft
Price per Sqft $211
MLS Listing ID 2634985
Style Craftsman
Bedrooms 3
Full Baths 2
Half Baths 1
Year Built 1992
Annual Tax Amount $2,685
Lot Size 4.140 Acres
Acres 4.14
Property Sub-Type Single Family Residence
Source hmls
Property Description
Inside, this well-maintained 1.5-story home is filled with warmth, character, and inviting spaces. The updated kitchen features granite countertops and custom-stained cabinetry and opens to a dining room flooded with natural light, where expansive windows frame beautiful views of the property. Just beyond, the sunken living room creates a cozy gathering space centered around an expansive brick wood-burning fireplace, replaced in 2026 along with a new chimney liner.
The main-level primary suite includes a large walk-in closet and attached bath. Also on the main floor, a dedicated office with custom-stained cabinetry provides a functional and attractive space for working from home, as well as a large fully screened in porch allowing for more outdoor enjoyment.
Upstairs, the open design overlooks the living area below, adding to the home's spacious and airy feel. Two additional bedrooms and a fully renovated bathroom complete the second floor. A large walk-in attic provides an abundance of easily accessible storage, along with exciting possibilities for those looking to finish the space and potentially add even more usable living area.
The finished lower level offers more versatility with two separate living areas, one featuring the home's second wood-burning fireplace. With direct access to the outdoors, the lower level flows onto a large concrete patio, creating even more opportunities to relax, entertain, or simply enjoy the privacy and natural setting.
From quiet mornings overlooking the pond to cozy evenings around the fireplace, this type of opportunity is increasingly hard to find.
Location
State MO
County Buchanan
Rooms
Other Rooms Balcony/Loft, Enclosed Porch, Main Floor Primary Bedroom, Mud Room, Office, Recreation Room, Workshop
Basement Finished, Inside Entrance, Walk-Out Access
Interior
Interior Features Ceiling Fan(s), Custom Cabinets, Expandable Attic, Stained Cabinets, Vaulted Ceiling(s), Walk-In Closet(s)
Heating Heat Pump, Wood Stove
Cooling Multi Units, Electric, Zoned
Flooring Carpet, Laminate, Luxury Vinyl, Tile
Fireplaces Number 2
Fireplaces Type Basement, Living Room, Wood Burning
Fireplace Y
Appliance Dishwasher, Disposal, Microwave, Refrigerator, Electric Range
Laundry Laundry Room, Main Level
Exterior
Parking Features true
Garage Spaces 4.0
Roof Type Composition
Building
Lot Description Acreage, Cul-De-Sac, Pond(s), Wooded
Entry Level 1.5 Stories
Sewer Septic Tank
Water Public
Structure Type Brick/Mortar,Vinyl Siding
Schools
Elementary Schools Mid Buchanan
Middle Schools Mid Buchanan
High Schools Mid Buchanan
School District Mid Buchanan
Others
Ownership Private
Acceptable Financing Cash, Conventional, FHA, VA Loan
Listing Terms Cash, Conventional, FHA, VA Loan

GET MORE INFORMATION