
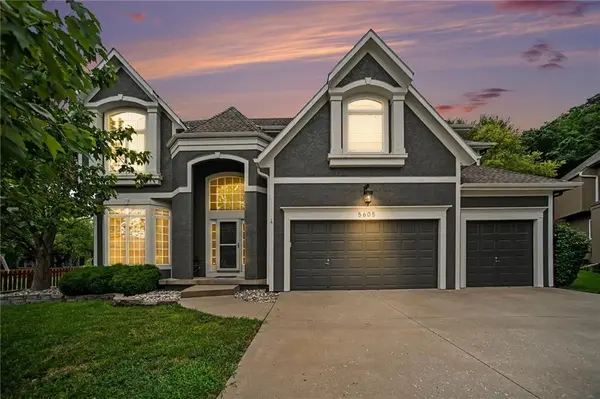

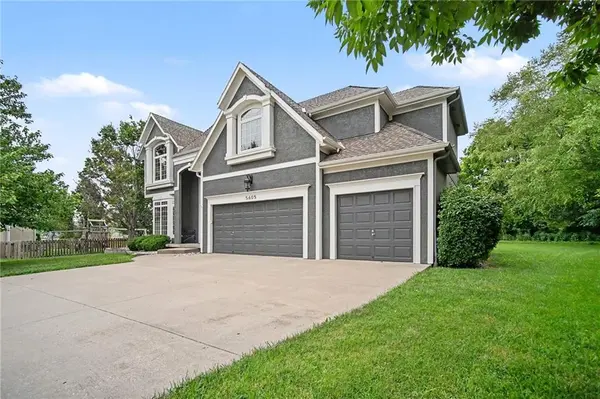
5605 NE Misty Meadow PL Lee's Summit, MO 64064

UPDATED:
Key Details
Property Type Single Family Home
Sub Type Single Family Residence
Listing Status Pending
Purchase Type For Sale
Square Footage 4,673 sqft
Price per Sqft $117
Subdivision Oaks Ridge Meadows
MLS Listing ID 2634440
Style Traditional
Bedrooms 4
Full Baths 3
Half Baths 2
HOA Fees $551/ann
Year Built 2003
Annual Tax Amount $7,004
Lot Size 0.292 Acres
Acres 0.29221764
Property Sub-Type Single Family Residence
Source hmls
Property Description
A grand two-story entry welcomes you into an interior featuring rich hardwood floors, soaring ceilings, abundant natural light, and timeless architectural details. Multiple gathering spaces—including a formal dining room, private office, elegant great room, and inviting hearth room with fireplace—provide the perfect balance of sophistication and everyday living.
The chef-inspired kitchen is the heart of the home, showcasing stainless steel appliances, an oversized center island, abundant cabinetry, a generous pantry, and a bright breakfast area overlooking the backyard. Designed for both entertaining and daily life, it seamlessly connects to the home's inviting living spaces.
Upstairs, you'll find four spacious bedrooms, each with walk-in closets, along with a versatile loft ideal for a media lounge, study, or playroom. The luxurious primary suite offers a spa-like bath with dual vanities, soaking tub, walk-in shower, and an expansive walk-in closet.
The finished lower level is an entertainer's dream, complete with a stylish wet bar, spacious recreation areas, and flexible living space for movie nights, game days, or hosting guests.
Backing to peaceful greenspace, the private backyard provides a tranquil setting rarely found. Residents enjoy neighborhood amenities including a community pool, walking trails, and playground, all within minutes of shopping, dining, parks, golf, and major highways.
Offering timeless architecture, exceptional craftsmanship, and an outstanding location, this remarkable residence is the perfect place to call home.
Location
State MO
County Jackson
Rooms
Other Rooms Balcony/Loft, Family Room, Formal Living Room, Recreation Room
Basement Concrete, Finished, Full, Inside Entrance
Interior
Interior Features Ceiling Fan(s), Kitchen Island, Pantry, Vaulted Ceiling(s), Walk-In Closet(s), Wet Bar
Heating Heatpump/Gas
Cooling Electric, Heat Pump
Flooring Carpet, Wood
Fireplaces Number 3
Fireplaces Type Gas Starter, Great Room, Hearth Room, Primary Bedroom
Equipment Fireplace Screen
Fireplace Y
Appliance Dishwasher, Disposal, Microwave, Refrigerator, Electric Range, Stainless Steel Appliance(s)
Laundry Laundry Room, Upper Level
Exterior
Parking Features true
Garage Spaces 3.0
Amenities Available Other, Play Area, Pool, Trail(s)
Roof Type Composition
Building
Lot Description Adjoin Greenspace, City Lot, Cul-De-Sac, Level
Entry Level 2 Stories
Sewer Public Sewer
Water Public
Structure Type Stucco & Frame
Schools
Elementary Schools Voy Spears
Middle Schools Delta Woods
High Schools Blue Springs South
School District Blue Springs
Others
HOA Fee Include Other
Ownership Private
Acceptable Financing Cash, Conventional, FHA, VA Loan
Listing Terms Cash, Conventional, FHA, VA Loan
Virtual Tour https://listings.nextdoorphotos.com/vd/258778196

NEARBY SCHOOL & BUSINESS
GET MORE INFORMATION