
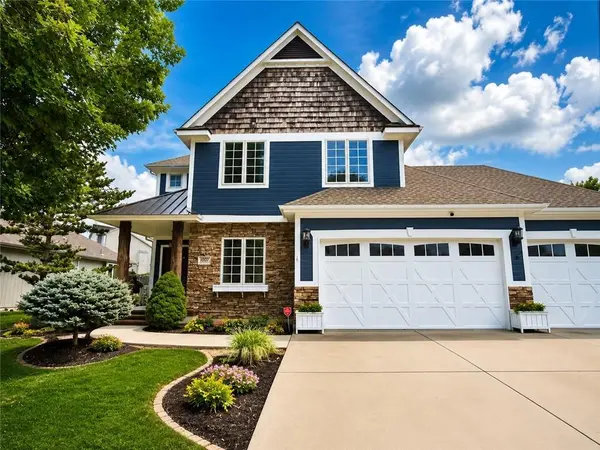
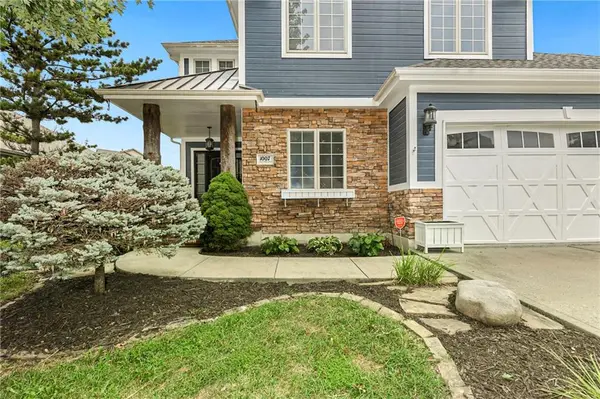
1007 Burr Oak LN Grain Valley, MO 64029

UPDATED:
Key Details
Property Type Single Family Home
Sub Type Single Family Residence
Listing Status Active
Purchase Type For Sale
Square Footage 3,978 sqft
Price per Sqft $118
Subdivision Woodbury
MLS Listing ID 2632919
Style Traditional
Bedrooms 4
Full Baths 3
Half Baths 1
HOA Fees $350/ann
Year Built 2005
Annual Tax Amount $5,630
Lot Size 9,428 Sqft
Acres 0.2164371
Property Sub-Type Single Family Residence
Source hmls
Property Description
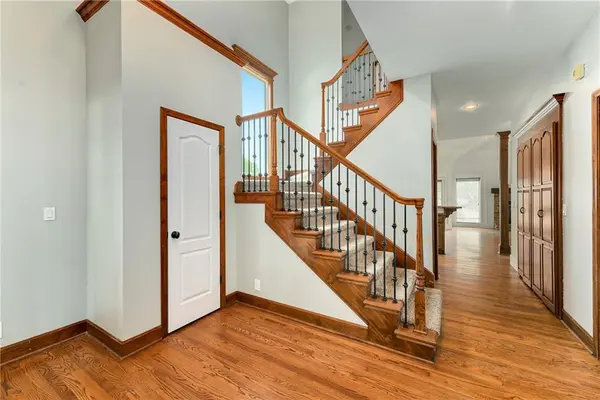
The main level features an open floor plan with a spacious living room, dedicated office, and a kitchen offering abundant cabinet space, a center island, and a large pantry. The main-floor primary suite includes a walk-in shower, jetted tub, walk-in closet, and convenient access to the laundry room.
Upstairs, you'll find three generously sized bedrooms & a bonus room, a full bathroom, and a loft that provides even more flexible living space.
The finished basement adds another level of possibilities with a large rec room, stained concrete floors, wet bar, full bathroom, and a separate flex room that could be used as a home gym, second office, hobby room, den, or non-conforming bedroom.
As fall arrives, the fully fenced backyard is ready for crisp evenings outside! Enjoy the mature landscaping, raised planter boxes, and large patio with plenty of room for outdoor dining, a firepit, or simply relaxing at the end of the day.
The oversized 3-car garage provides additional room for vehicles, storage, tools, and outdoor equipment. Woodbury also offers a neighborhood pool, and the home is conveniently located near shopping, dining, parks, Grain Valley schools, and I-70 for access throughout the Kansas City metro.
If square footage and flexibility are high on your wish list, this one deserves a look. There's a lot of home here for you and yours!
Location
State MO
County Jackson
Rooms
Other Rooms Den/Study, Entry, Family Room, Main Floor Primary Bedroom, Office
Basement Daylight, Finished, Full, Sump Pump
Interior
Interior Features Ceiling Fan(s), Kitchen Island, Pantry, Vaulted Ceiling(s), Walk-In Closet(s), Wet Bar
Heating Forced Air
Cooling Electric
Flooring Carpet, Wood
Fireplaces Number 1
Fireplaces Type Gas, Living Room
Fireplace Y
Appliance Dishwasher, Microwave, Refrigerator, Electric Range, Stainless Steel Appliance(s)
Laundry Laundry Room, Main Level
Exterior
Parking Features true
Garage Spaces 3.0
Fence Wood
Amenities Available Pool
Roof Type Composition
Building
Lot Description City Limits
Entry Level 1.5 Stories
Sewer Public Sewer
Water Public
Structure Type Stucco & Frame
Schools
Elementary Schools Prairie Branch
High Schools Grain Valley
School District Grain Valley
Others
Ownership Private
Acceptable Financing Cash, Conventional, FHA, VA Loan
Listing Terms Cash, Conventional, FHA, VA Loan

NEARBY SCHOOL & BUSINESS
GET MORE INFORMATION