16951 S Hunter ST, Olathe, KS 66062
37
See all 37 photos
Listed by Melissa Irish • ReeceNichols -Johnson County W
$665,000
Est. payment /mo
Save
6 Beds
5 Baths
3,088 SqFt
Open Wed 6PM-8PM

16951 S Hunter ST Olathe, KS 66062

Save
REQUEST A TOUR If you would like to see this home without being there in person, select the "Virtual Tour" option and your agent will contact you to discuss available opportunities.
In-PersonVirtual Tour

Open House

Wed Jul 15, 6:00pm - 8:00pm

UPDATED:

Key Details

Property Type Single Family Home

Sub Type Single Family Residence

Listing Status Active

Purchase Type For Sale

Square Footage 3,088 sqft

Price per Sqft $215

Subdivision Heather Ridge Estates

MLS Listing ID 2630725

Style Craftsman,Traditional

Bedrooms 6

Full Baths 4

Half Baths 1

HOA Fees $700/ann

Year Built 2022

Annual Tax Amount $8,226

Lot Size 0.324 Acres

Acres 0.32437786

Property Sub-Type Single Family Residence

Source hmls

Property Description

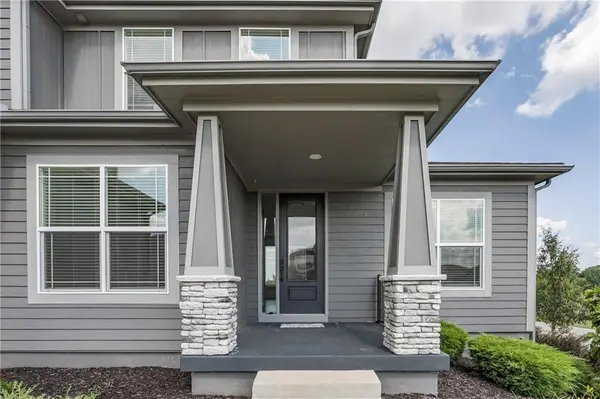
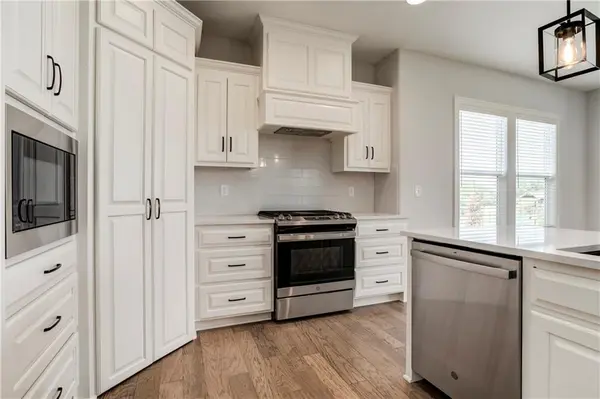
***Basement Finish in Progress*** Will be completed before closing. Approx 6 weeks to completion. Includes Wet Bar, 3/4 Bath, Bedroom, and Rec Room finished like a secondary bed and bath. Rare Opportunity to enjoy a finished basement without living in the construction! Enjoy this beautiful home with all the bells and whistles. Large kitchen with gas range and vented hood. Massive island and additional buffet cabinets. Living room that is flooded with natural light, wood floors, and a zero-clearance gas fireplace. The bedroom on the main level could be perfect for a home office or occasional guest. 8ft tall slider and front door, maximizing the natural light in the entry and breakfast area. Large master bedroom and bathroom with a free-standing tub and spa-style shower. Master Closet with 3 levels of storage. A fenced backyard that includes a covered composite-faced deck, a large patio with a future firepit space, and landscape rock under the deck. Daylight basement has additional windows! 96%+/- Furnace, humidifier, battery back up sump pump, upgraded attic insulation, low-e windows. Matte black plumbing fixtures and hardware. With an acceptable offer, the seller may allow buyer to make selections on the basement finish. Sqft and Taxes Estimated.

Location

State KS

County Johnson

Rooms

Other Rooms Main Floor BR, Office, Sitting Room

Basement Daylight, Egress Window(s), Finished, Stubbed for Bath, Sump Pump

Interior

Interior Features Kitchen Island, Painted Cabinets, Pantry, Smart Thermostat, Walk-In Closet(s), Wet Bar

Heating Forced Air

Cooling Electric

Flooring Carpet, Ceramic Floor, Wood

Fireplaces Number 1

Fireplaces Type Great Room, Zero Clearance

Fireplace Y

Appliance Dishwasher, Disposal, Exhaust Fan, Humidifier, Microwave, Gas Range, Stainless Steel Appliance(s)

Laundry Laundry Room, Upper Level

Exterior

Parking Features true

Garage Spaces 3.0

Fence Wood

Amenities Available Pool, Trail(s)

Roof Type Composition

Building

Lot Description Corner Lot, Cul-De-Sac, Sprinkler-In Ground

Entry Level 2 Stories

Sewer Public Sewer

Water Public

Structure Type Board & Batten Siding,Lap Siding,Stone Veneer

Schools

Elementary Schools Timber Sage

Middle Schools Woodland Spring

High Schools Spring Hill

School District Spring Hill

Others

Ownership Other

Acceptable Financing Cash, Conventional, FHA, VA Loan

Listing Terms Cash, Conventional, FHA, VA Loan


Heartland MLS KS / Southeast Kansas AOR

NEARBY SCHOOL & BUSINESS

GET MORE INFORMATION

Shawnna Murrell

Shawnna Murrell

CEO | Managing Broker

+1(816) 813-5652

Name
Phone*
Message

Go tour this home

16951 S Hunter ST
