


For more information regarding the value of a property, please contact us for a free consultation.
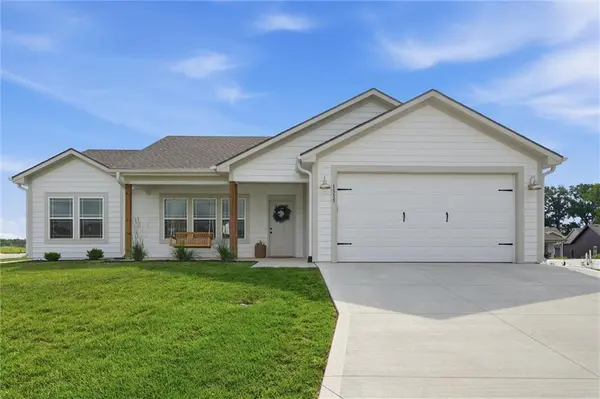
1315 NE Redwood CT Oak Grove, MO 64075
Want to know what your home might be worth? Contact us for a FREE valuation!

Our team is ready to help you sell your home for the highest possible price ASAP
Key Details
Sold Price $297,000
Property Type Single Family Home
Sub Type Single Family Residence
Listing Status Sold
Purchase Type For Sale
Square Footage 1,185 sqft
Price per Sqft $250
Subdivision White Oaks Crossing
MLS Listing ID 2628144
Sold Date 10/01/26
Style Traditional
Bedrooms 3
Full Baths 2
HOA Fees $140/mo
Year Built 2024
Annual Tax Amount $4,977
Lot Size 7,056 Sqft
Acres 0.16198348
Property Sub-Type Single Family Residence
Source hmls
Property Description
Price Improved by $5,000! Why buy new, when you can buy this beautiful 2-year old, 3-bedroom, 2-bath ranch offers the perfect combination of style, comfort, and maintenance-free living. The open-concept floor plan is ideal for entertaining and everyday living, with a spacious kitchen that flows seamlessly into the dining and living areas. PLUS, Upgraded lighting throughout and all blinds included make this home truly move-in ready!
Enjoy your morning coffee on the charming covered front porch with a porch swing or unwind on the covered back patio. The 2-car garage, no-basement design, and quick highway access provide convenience and easy living.
The maintenance-free community takes care of lawn care and snow removal, allowing you more time to enjoy the outstanding neighborhood amenities, including a pool, hot tub, clubhouse, community center, scenic ponds, and walking trails.
With a recent $5,000 price improvement, this home offers exceptional value and is ready for its next owner!
Location
State MO
County Jackson
Rooms
Other Rooms Breakfast Room, Fam Rm Main Level, Family Room, Main Floor BR, Main Floor Primary Bedroom
Basement Slab
Interior
Interior Features Ceiling Fan(s), Kitchen Island, Painted Cabinets, Walk-In Closet(s)
Heating Central Gas
Cooling Electric
Flooring Carpet
Fireplace Y
Appliance Dishwasher, Microwave, Electric Range
Laundry Main Level
Exterior
Parking Features true
Garage Spaces 2.0
Amenities Available Clubhouse, Exercise Room, Party Room, Pool
Roof Type Composition
Building
Lot Description Adjoin Greenspace, City Limits, Level
Entry Level Ranch
Sewer Public Sewer
Water Public
Structure Type Frame,Lap Siding
Schools
Elementary Schools Oak Grove
Middle Schools Oak Grove
High Schools Oak Grove
School District Oak Grove
Others
HOA Fee Include Lawn Service,Other,Trash
Ownership Private
Acceptable Financing Cash, Conventional, FHA, USDA Loan, VA Loan
Listing Terms Cash, Conventional, FHA, USDA Loan, VA Loan
Special Listing Condition Standard
Read Less

NEARBY SCHOOLS & BUSINESSES
GET MORE INFORMATION