6910 W 101st ST, Overland Park, KS 66212
8
See all 8 photos
Listed by Bryan Huff • Keller Williams Realty Partners Inc.
$825,000
Est. payment /mo
Save
5 Beds
5 Baths
3,799 SqFt
Coming Soon

6910 W 101st ST Overland Park, KS 66212

Save
REQUEST A TOUR If you would like to see this home without being there in person, select the "Virtual Tour" option and your agent will contact you to discuss available opportunities.
In-PersonVirtual Tour

UPDATED:

Key Details

Property Type Single Family Home

Sub Type Single Family Residence

Listing Status Coming Soon

Purchase Type For Sale

Square Footage 3,799 sqft

Price per Sqft $217

Subdivision Pinehurst

MLS Listing ID 2627575

Style Traditional

Bedrooms 5

Full Baths 4

Half Baths 1

HOA Fees $265/ann

Year Built 1965

Annual Tax Amount $4,509

Lot Size 0.301 Acres

Acres 0.30055097

Property Sub-Type Single Family Residence

Source hmls

Property Description

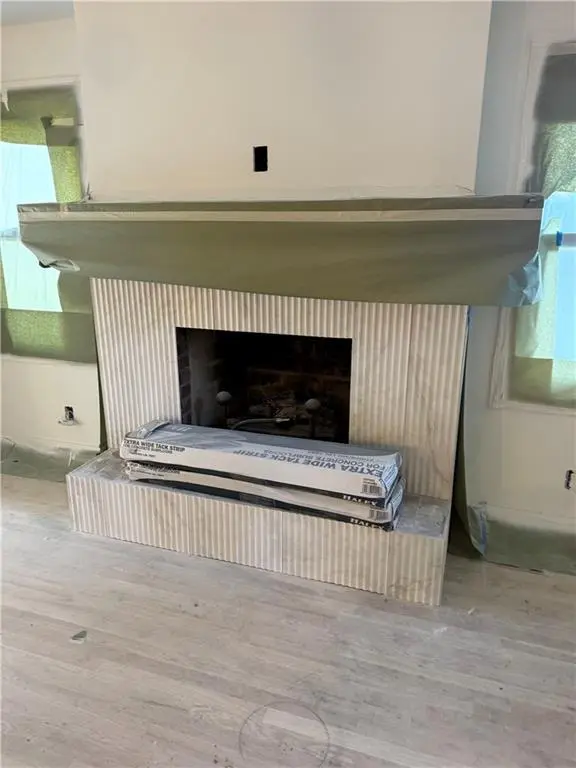
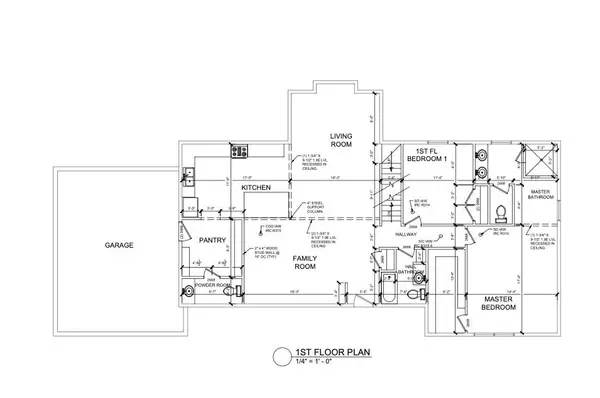
THE NEW LOOK OF PINEHURST! ASK ABOUT HOW TO GET A LOW 5% RATE ON THIS HOME! SELLER OFFERING RATE BUYDOWN! COMPLETELY REIMAGINED 1.5 STORY IN CENTRAL OVERLAND PARK LOCATION WITH SPACE FOR EVERYONE! This impressive 5-bedroom, 4.5-bath home blends fresh style, thoughtful updates, and flexible living spaces designed for today's lifestyle. Open main-level floor plan brings the great room, kitchen and dining area together, highlighted by gorgeous refinished hardwood floors. Showstopping kitchen is ready to impress with a waterfall quartz eat-in peninsula, soft-close cabinetry, stainless steel appliances, a gas range, PLUS a second oven tucked into the butler's pantry! Extend your living space into the enclosed patio off the great room—perfect for enjoying the outdoors in multiple seasons. Spacious primary suite offers a walk-in closet with washer/dryer hookups and a private en-suite featuring a luxurious rain shower. A second main-level bedroom, full bath and convenient half bath add versatility. Upstairs, discover two additional generously sized bedrooms, a third full bath and second laundry. Finished lower level takes entertaining to the next level with a large family room, game area, wet bar, fifth bedroom and fourth full bath—ideal for guests, hobbies or extended living needs. Unfinished basement space provides valuable extra storage and an outdoor shed offers even more room for your gear. With five bedrooms, multiple gathering spaces, and beautiful updates throughout, this Pinehurst standout delivers the space, style and flexibility you've been searching for. Just minutes to tons of shopping, dining, entertainment and quick major highway access! COME SEE THE DIFFERENCE!

Location

State KS

County Johnson

Rooms

Other Rooms Main Floor BR, Main Floor Primary Bedroom

Basement Concrete, Full, Sump Pump

Interior

Heating Central Electric

Cooling Electric

Fireplaces Number 1

Fireplace Y

Appliance Dishwasher, Disposal, Double Oven, Exhaust Fan, Built-In Oven, Free-Standing Electric Oven, Gas Range

Exterior

Parking Features true

Garage Spaces 2.0

Roof Type Composition

Building

Lot Description City Lot, Level, Many Trees

Entry Level 1.5 Stories

Sewer Public Sewer

Water Public

Structure Type Brick Veneer,Frame

Schools

Elementary Schools John Diemer

Middle Schools Indian Woods

High Schools Sm South

School District Shawnee Mission

Others

HOA Fee Include Trash

Ownership Investor

Acceptable Financing Cash, Conventional, FHA, VA Loan

Listing Terms Cash, Conventional, FHA, VA Loan


Heartland MLS KS / Southeast Kansas AOR

NEARBY SCHOOL & BUSINESS

GET MORE INFORMATION

Shawnna Murrell

Shawnna Murrell

CEO | Managing Broker

+1(816) 813-5652

Name
Phone*
Message

Go tour this home

6910 W 101st ST