


60
See all 60 photos
Listed by Jennifer Chester • Crown Realty
$800,000
Est. payment /mo
5.3 Acres Lot
Pending
900 W Miller RD Iola, KS 66749
REQUEST A TOUR If you would like to see this home without being there in person, select the "Virtual Tour" option and your agent will contact you to discuss available opportunities.
In-PersonVirtual Tour

UPDATED:
Key Details
Property Type Commercial
Sub Type Warehouse
Listing Status Pending
Purchase Type For Sale
MLS Listing ID 2626913
Year Built 2006
Lot Size 5.300 Acres
Acres 5.3
Lot Dimensions 5 acres
Property Sub-Type Warehouse
Source hmls
Property Description
Versatile Warehouse and Manufacturing Facility within the High Growth US 169 Freight Corridor
Capitalize on Iola's surging industrial expansion with this highly adaptable, premium industrial facility. Strategically located within the Iola Industrial Park, this property offers immediate logistics access to US Highway 169, the major mid continent freight thoroughfare linking Kansas City directly to Tulsa.
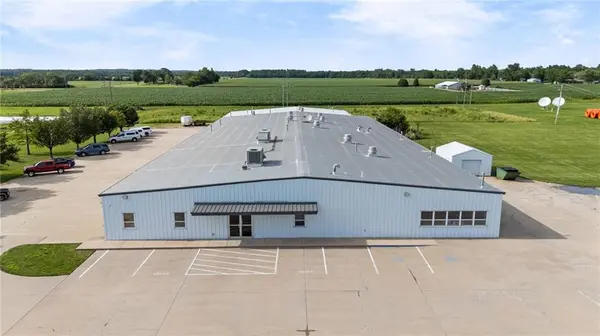
Engineered for versatility, this facility is exceptionally well suited for a regional distribution hub, e commerce fulfillment warehouse, or automated light manufacturing footprint. It features a massive, climate controlled clear span warehouse floor with a 16 foot clear height, built with premium pre engineered panels for flexible racking and fluid operational flow. The building offers excellent loading capabilities with three convenient overhead doors. Equipped with heavy commercial three phase electrical capacity, it effortlessly accommodates complex machinery, conveyor infrastructure, or specialized fulfillment equipment. Situated on a generous 5.3 acre parcel, the property provides extensive concrete paving for heavy vehicle transport, exceptional trailer staging yard space, a detached exterior storage shed, and prime room for future footprint expansion as your logistics needs grow.
Total Footprint: 23,520 total SF, featuring a 21,280 SF warehouse/manufacturing floor and a 2,240 SF dedicated office suite.
Loading Doors: 3 overhead doors accessing the main floor.
Site Size: 5.3 total acres with an exterior storage shed and substantial room for facility expansion or fleet yard layout.
Power and Utilities: Heavy commercial three phase electrical service, natural gas heating, and robust public water infrastructure.
Construction and Clearance: Pre engineered metal sandwich panel walls with a 16 foot clear height across all building sections.
Safety and Climate: Zoned electric refrigerated cooling and a comprehensive wet sprinkler fire suppression system.
Capitalize on Iola's surging industrial expansion with this highly adaptable, premium industrial facility. Strategically located within the Iola Industrial Park, this property offers immediate logistics access to US Highway 169, the major mid continent freight thoroughfare linking Kansas City directly to Tulsa.
Engineered for versatility, this facility is exceptionally well suited for a regional distribution hub, e commerce fulfillment warehouse, or automated light manufacturing footprint. It features a massive, climate controlled clear span warehouse floor with a 16 foot clear height, built with premium pre engineered panels for flexible racking and fluid operational flow. The building offers excellent loading capabilities with three convenient overhead doors. Equipped with heavy commercial three phase electrical capacity, it effortlessly accommodates complex machinery, conveyor infrastructure, or specialized fulfillment equipment. Situated on a generous 5.3 acre parcel, the property provides extensive concrete paving for heavy vehicle transport, exceptional trailer staging yard space, a detached exterior storage shed, and prime room for future footprint expansion as your logistics needs grow.
Total Footprint: 23,520 total SF, featuring a 21,280 SF warehouse/manufacturing floor and a 2,240 SF dedicated office suite.
Loading Doors: 3 overhead doors accessing the main floor.
Site Size: 5.3 total acres with an exterior storage shed and substantial room for facility expansion or fleet yard layout.
Power and Utilities: Heavy commercial three phase electrical service, natural gas heating, and robust public water infrastructure.
Construction and Clearance: Pre engineered metal sandwich panel walls with a 16 foot clear height across all building sections.
Safety and Climate: Zoned electric refrigerated cooling and a comprehensive wet sprinkler fire suppression system.
Location
State KS
County Allen
Zoning Comm
Interior
Interior Features Storage, Private Restroom, Public Restroom
Fireplace N
Exterior
Exterior Feature Delivery Door(s), Storage
Utilities Available Service - 220v, Service - 440v, Electricity Available, Natural Gas Available, Sewer Available, Water Available
Building
Story 1
Others
Acceptable Financing Cash, Conventional
Listing Terms Cash, Conventional

NEARBY SCHOOL & BUSINESS
GET MORE INFORMATION