
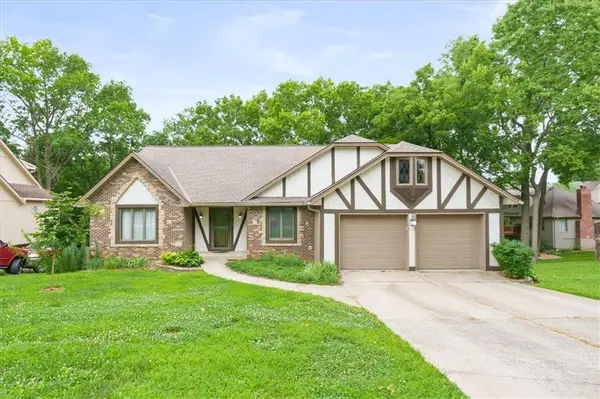


5768 Bower ST Kansas City, MO 64133

UPDATED:
Key Details
Property Type Single Family Home
Sub Type Single Family Residence
Listing Status Active
Purchase Type For Sale
Square Footage 2,507 sqft
Price per Sqft $147
Subdivision Glen Lake
MLS Listing ID 2626640
Style Traditional
Bedrooms 5
Full Baths 3
Year Built 1977
Annual Tax Amount $5,277
Lot Size 10,646 Sqft
Acres 0.24439853
Property Sub-Type Single Family Residence
Source hmls
Property Description
Welcome home to this inviting, well-maintained 5-bedroom, 3-bath home in the secluded Glen Lake Neighborhood, featuring timeless brick and stone curb appeal and an abundance of character throughout. Fresh interior PAINT and replaced CARPETING give the home a refreshed feel, while the spacious living room welcomes you with vaulted ceilings, skylights, and plenty of natural light. The formal dining room flows into the kitchen featuring QUARTZ COUNTERTOPS and a tasteful BACKSPLASH, while the dining area, showcases beautiful tongue-and-groove ceilings. The bathrooms now offer quartz countertops and durable LVP FLOORING. The private primary suite includes a unique bonus room with access to its own deck—perfect for a home office, library, sitting room, or creative space. Step outside to enjoy the peaceful, treed lot with a charming stream running through the backyard and an updated cedar composite deck, creating a wonderful setting for relaxing or entertaining. This property offers a rare blend of privacy, nature, and comfortable living. Completing the home is an oversized 2-car attached garage, plus a third garage bay at the rear of the property, ideal for additional parking, storage, or hobbies requiring higher electrical capacity. The main garage also offers electrical capacity for EV charging. With generous living spaces and unique features throughout, this home is ready for its next chapter!
Location
State MO
County Jackson
Rooms
Other Rooms Breakfast Room, Great Room, Main Floor Primary Bedroom, Workshop
Basement Concrete, Garage Entrance, Walk-Out Access
Interior
Interior Features Ceiling Fan(s), Kitchen Island, Pantry, Vaulted Ceiling(s), Walk-In Closet(s)
Heating Forced Air
Cooling Electric
Fireplaces Number 1
Fireplaces Type Great Room
Fireplace Y
Appliance Dishwasher, Disposal, Free-Standing Electric Oven
Exterior
Parking Features true
Garage Spaces 3.0
Roof Type Composition
Building
Lot Description City Limits, Stream(s), Many Trees
Entry Level 1.5 Stories
Sewer Public Sewer
Water Public
Structure Type Brick Trim,Other
Schools
Elementary Schools Fleetridge
School District Raytown
Others
Ownership Private
Acceptable Financing Cash, Conventional, FHA, VA Loan
Listing Terms Cash, Conventional, FHA, VA Loan
Virtual Tour https://iframe.videodelivery.net/aa1a256b8718b7df8cdc671ae3b8d31d

NEARBY SCHOOL & BUSINESS
GET MORE INFORMATION