

For more information regarding the value of a property, please contact us for a free consultation.
3137 SW Summit View TRL Lee's Summit, MO 64082
Want to know what your home might be worth? Contact us for a FREE valuation!

Our team is ready to help you sell your home for the highest possible price ASAP
Key Details
Sold Price $734,000
Property Type Single Family Home
Sub Type Single Family Residence
Listing Status Sold
Purchase Type For Sale
Square Footage 3,330 sqft
Price per Sqft $220
Subdivision Summit View Farms
MLS Listing ID 2624609
Sold Date 10/16/26
Style Traditional
Bedrooms 5
Full Baths 3
Half Baths 1
HOA Fees $72/ann
Year Built 2026
Annual Tax Amount $9,960
Lot Size 9,600 Sqft
Acres 0.22038567
Lot Dimensions 119 x 86 x 119 x 75
Property Sub-Type Single Family Residence
Source hmls
Property Description
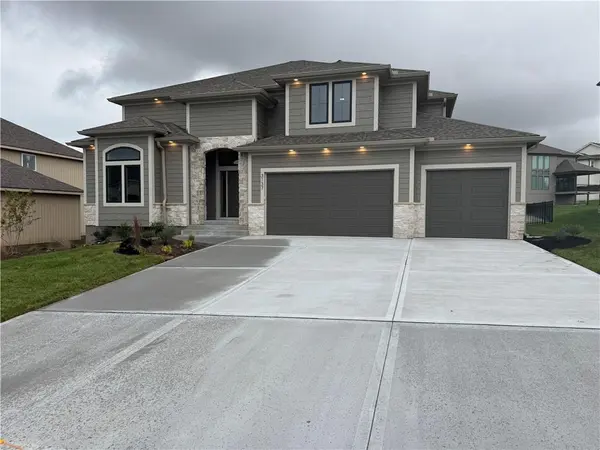
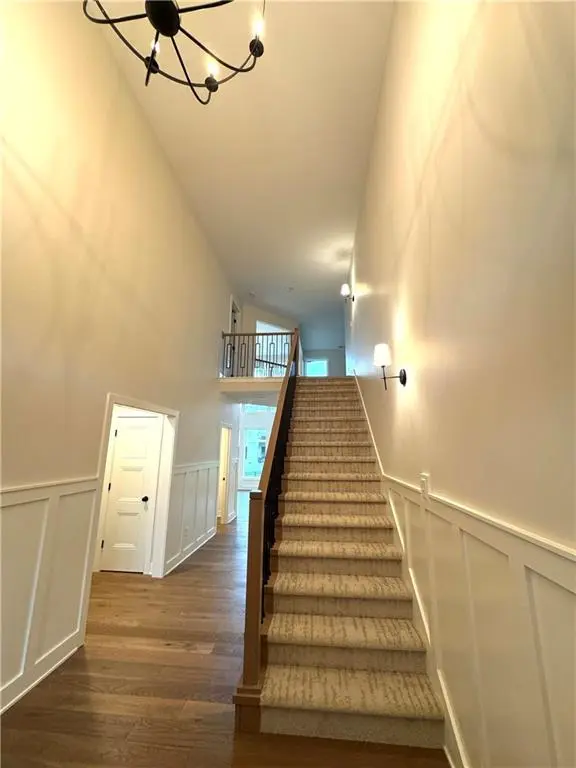
Getting Finished with tile, buyers are making selections but you can still come look! One of the best 1 1/2 selling plans in our subdivision, the Durango features a spectacular 2-story window wall in the Great Room on the main level. The virtual tour included has a similar finished house the builder has finished previously. Tall built-ins flanking the tall fireplace. The well-appointed kitchen will have granite installed this week breakfast island, gas range, walk-in pantry, and display cabinets to show off your collection. Selections have been made with a professional designer for painting, tile, tops and flooring. The layout includes an office off the kitchen which is convenient & private. The spacious Master bedroom has beams in the ceiling and a great master bathroom, walk-in tile shower, soaker tub, double vanity and walk-in closet. The 4 bedrooms upstairs are spacious. Two bedrooms are adjoined with a Jack&Jill bath, and 2 additional bedrooms access the hall bath with 1 being expanded. There is a loft on the 2nd floor overlooking the 2 story window wall in the great room. Photos and Virtual tour are of another finished house like this. Please call sales office for an appointment by zoom or in person.
Location
State MO
County Jackson
Rooms
Other Rooms Balcony/Loft, Breakfast Room, Den/Study, Entry, Fam Rm Gar Level, Fam Rm Main Level, Main Floor Primary Bedroom, Office
Basement Daylight, Full, Sump Pump
Interior
Interior Features Ceiling Fan(s), Custom Cabinets, Kitchen Island, Pantry, Vaulted Ceiling(s)
Heating Heatpump/Gas
Cooling Heat Pump
Flooring Carpet, Ceramic Floor, Wood
Fireplaces Number 1
Fireplaces Type Gas Starter, Great Room
Fireplace Y
Appliance Cooktop, Dishwasher, Disposal, Humidifier, Microwave, Built-In Oven, Electric Range
Laundry Main Level, Off The Kitchen
Exterior
Parking Features true
Garage Spaces 3.0
Amenities Available Play Area, Pool
Roof Type Composition
Building
Lot Description City Lot, Cul-De-Sac, Sprinkler-In Ground
Entry Level 1.5 Stories
Sewer Public Sewer
Water Public
Structure Type Stone Veneer,Stucco & Frame
Schools
Elementary Schools Summit Pointe
Middle Schools Summit Lakes
High Schools Lee'S Summit West
School District Lee'S Summit
Others
HOA Fee Include Management,Trash
Ownership Private
Acceptable Financing Cash, Conventional, FHA, VA Loan
Listing Terms Cash, Conventional, FHA, VA Loan
Read Less

NEARBY SCHOOLS & BUSINESSES
GET MORE INFORMATION