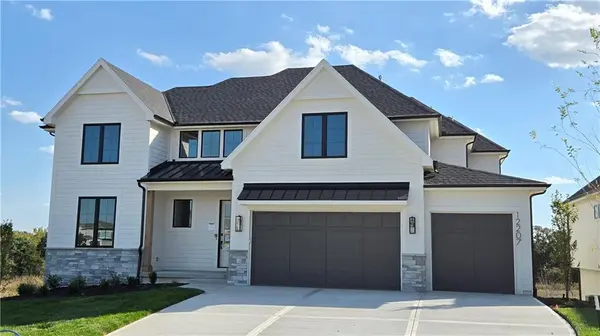
12207 W 184 TER, Overland Park, KS 66013
71
See all 71 photos
Listed by Jenni Reecht • Weichert, Realtors Welch & Co.
$1,129,231
Est. payment /mo
Save
5 Beds
5 Baths
4,649 SqFt
Active

12207 W 184 TER Overland Park, KS 66013

Save
REQUEST A TOUR If you would like to see this home without being there in person, select the "Virtual Tour" option and your agent will contact you to discuss available opportunities.
In-PersonVirtual Tour

UPDATED:

Key Details

Property Type Single Family Home

Sub Type Single Family Residence

Listing Status Active

Purchase Type For Sale

Square Footage 4,649 sqft

Price per Sqft $242

Subdivision Riverstone Valley

MLS Listing ID 2613781

Style Traditional

Bedrooms 5

Full Baths 4

Half Baths 1

HOA Fees $975/ann

Year Built 2026

Annual Tax Amount $14,985

Lot Size 10,074 Sqft

Acres 0.23126721

Property Sub-Type Single Family Residence

Source hmls

Property Description

$15,000 Builder Incentive if under contract by November 22, 2026. This home is COMPLETE!! Located on Lot 113, J.S. Robinson's Cypress 1.5 floor plan offers a refined 1½-story layout centered around an impressive two-story great room, which is visible from the upper level. The open concept seamlessly integrates the great room, kitchen, dining area, flex room, and outdoor living space. The primary suite serves as a main-level retreat with a luxurious, spa-inspired bath. The upper level features three bedrooms: one with a private en-suite bathroom and two sharing a Jack and Jill bath, each equipped with walk-in closets. The loft offers an additional gathering spot plus a bathroom with a walk-in closet. Loft can easily be converted to a 5th bedroom and is stubbed for a 3/4 bath. The finished walk-out basement includes a large family room, full bar with island, large bedroom and a 3/4 bath! Entertaining is enhanced by the covered back deck. This efficient design balances functionality with comfortable and elegant living. Please note: students in Riverstone Valley will attend Blue Valley's newest middle school, Wolf Springs Middle School, starting in the fall of 2026.

Location

State KS

County Johnson

Rooms

Other Rooms Balcony/Loft, Breakfast Room, Great Room, Main Floor Primary Bedroom, Office

Basement Full, Walk-Out Access

Interior

Interior Features Kitchen Island, Painted Cabinets, Pantry, Walk-In Closet(s)

Heating Central Gas

Cooling Electric

Flooring Carpet, Tile, Wood

Fireplaces Number 1

Fireplaces Type Gas, Great Room

Fireplace Y

Appliance Dishwasher, Microwave, Gas Range

Laundry Main Level

Exterior

Parking Features true

Garage Spaces 3.0

Roof Type Composition

Building

Lot Description City Lot, Sprinkler-In Ground

Entry Level 1.5 Stories

Sewer Public Sewer

Water Public

Structure Type Stone & Frame

Schools

Elementary Schools Aspen Grove

Middle Schools Wolf Springs

High Schools Blue Valley Southwest

School District Blue Valley

Others

HOA Fee Include Curbside Recycle,Trash

Ownership Private

Acceptable Financing Cash, Conventional

Listing Terms Cash, Conventional


Heartland MLS KS / Southeast Kansas AOR

NEARBY SCHOOL & BUSINESS

GET MORE INFORMATION

Shawnna Murrell

Shawnna Murrell

CEO | Managing Broker

+1(816) 813-5652

Name
Phone*
Message

Go tour this home

12207 W 184 TER