
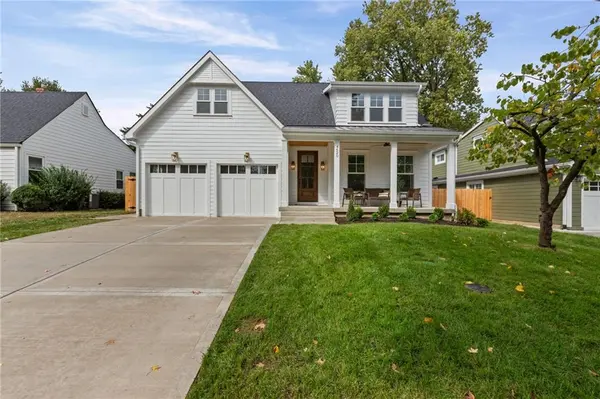
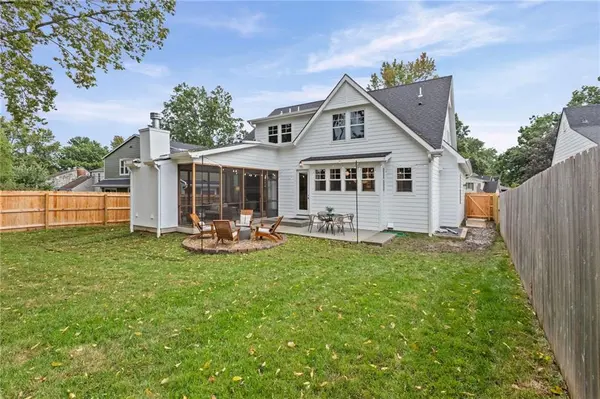
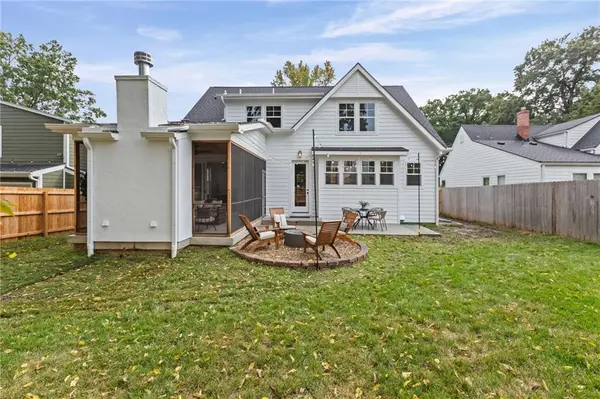
4620 W 70th TER Prairie Village, KS 66208

Open House
Sun Oct 18, 1:00pm - 3:00pm
UPDATED:
Key Details
Property Type Single Family Home
Sub Type Single Family Residence
Listing Status Active
Purchase Type For Sale
Square Footage 3,852 sqft
Price per Sqft $386
Subdivision Prairie Village
MLS Listing ID 2615382
Style Cape Cod,Traditional
Bedrooms 5
Full Baths 4
Half Baths 1
HOA Fees $65/ann
Year Built 2026
Annual Tax Amount $5,400
Lot Size 8,092 Sqft
Acres 0.18576676
Property Sub-Type Single Family Residence
Source hmls
Property Description
This home is located in “Prairie Village Prime” a.k.a on the east of Roe Blvd, walk to the Village. a.k.a No better Location in KC....PERIOD! Walkability Score is through the roof!
Another masterpiece from RKC! with the same custom upgraded look, You'll immediately notice the difference in quality and craftsmanship. The Design and Finishes are far superior to STANDARD!! I mean The kitchen pantry is a show piece in itself! This kitchen is for cooks and for entertaining!! Just look at the pictures! Enough Said The kitchen opens up the a large great room that opens up with double slider glass doors to a Huge Back Screened-in patio with fireplace and stained cedar ceiling which adds lots of usable square footage that is not calculated in the total square footage of the house, but really makes a difference!
There is also a sensibly designed Large 1st floor bedroom/Office with full bath that can truly be used as a bedroom or a legitimate office! Finished lower boasts a large bedroom with walk-in closet, full designer looking bathroom and x-large entertainment room complete with custom full wet Bar!!! Extra Large welcoming front porch with stained cedar ceiling & fan! Back patio has a custom built fire pit with natural gas. The grill pad also has a natural gas stub, ready to hookup to a your grill or we can build a custom grill
Sprinkler System and fully fenced yard with 6Ft Privacy. As mentioned earlier, the location can not be beat, with a 3 minute walk to “The Village” shops,restaurants and bars, a 1 minute walk to McCrum Park playground and tennis court, a 2 Minutes to Porter Park! and a short Walk to Prairie Elementary School!
HOME IS NEWLY STAGED
Location
State KS
County Johnson
Rooms
Other Rooms Den/Study, Enclosed Porch, Entry, Formal Living Room, Main Floor BR, Mud Room
Basement Basement BR, Egress Window(s), Finished, Full
Interior
Interior Features Custom Cabinets
Heating Forced Air
Cooling Electric
Flooring Tile, Wood
Fireplaces Number 2
Fireplaces Type Family Room, Great Room, Living Room, Other
Fireplace Y
Appliance Cooktop, Dishwasher, Disposal, Exhaust Fan, Microwave, Built-In Oven
Laundry Bedroom Level, Upper Level
Exterior
Parking Features true
Garage Spaces 2.0
Roof Type Composition,Metal
Building
Lot Description City Lot
Entry Level 2 Stories
Sewer Public Sewer
Water Public
Structure Type Frame,Wood Siding
Schools
Elementary Schools Prairie
Middle Schools Indian Hills
High Schools Sm East
School District Shawnee Mission
Others
HOA Fee Include Curbside Recycle,Trash
Ownership Private
Acceptable Financing Cash, Conventional
Listing Terms Cash, Conventional

NEARBY SCHOOL & BUSINESS
GET MORE INFORMATION